
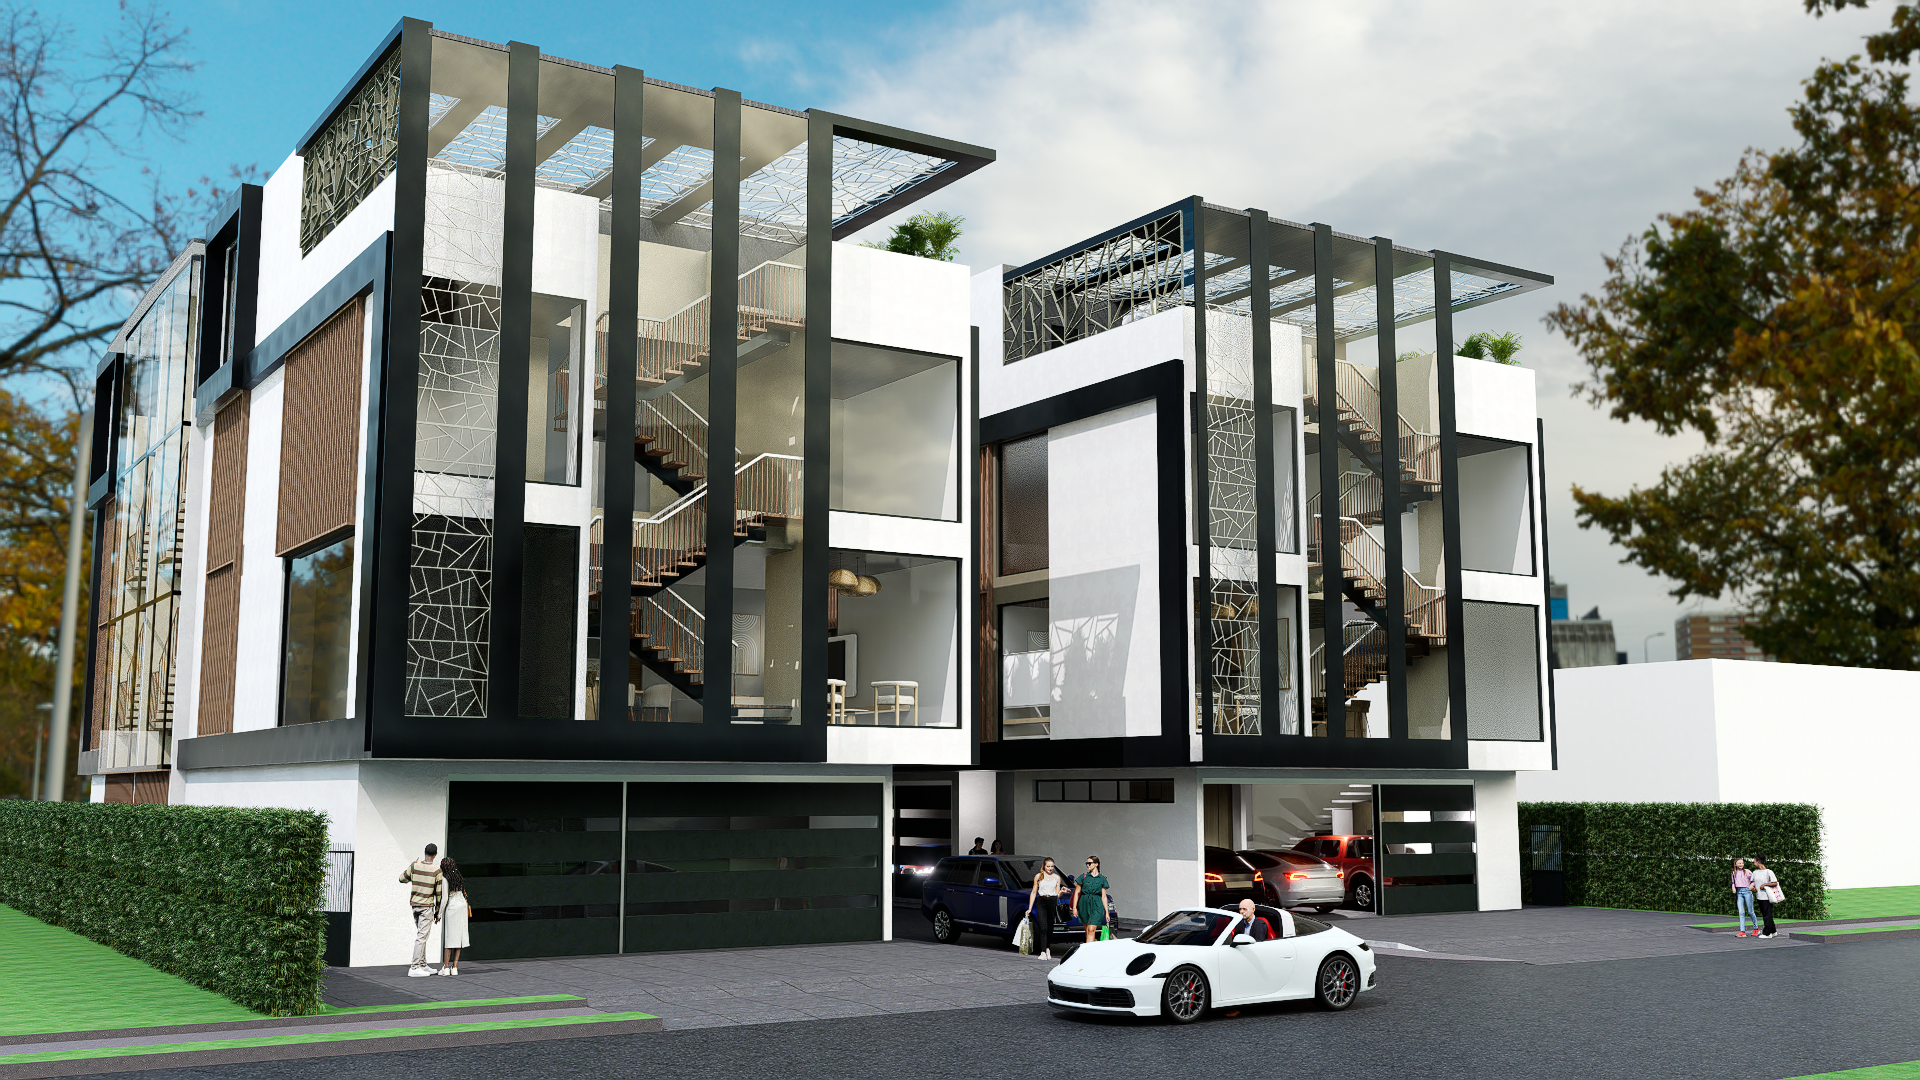
6 Town Houses · The Residence
Model I
244.47 m² · 2,631 sqft · 4 Floors
Same architectural footprint · Configurable interiors
Scroll
Total Area
244.47 m²
2,631 sqft
Floors
4 Levels
Ground · 2nd · 3rd · Terrace
Unit Width
9.25 m
30′-4″
Private Yard
12′ × 12′
Minimum per unit
Ground Level · Garage & Entry
1st Floor
Layout — V1
3-Car Garage
79.9 m²
859.5 sqft
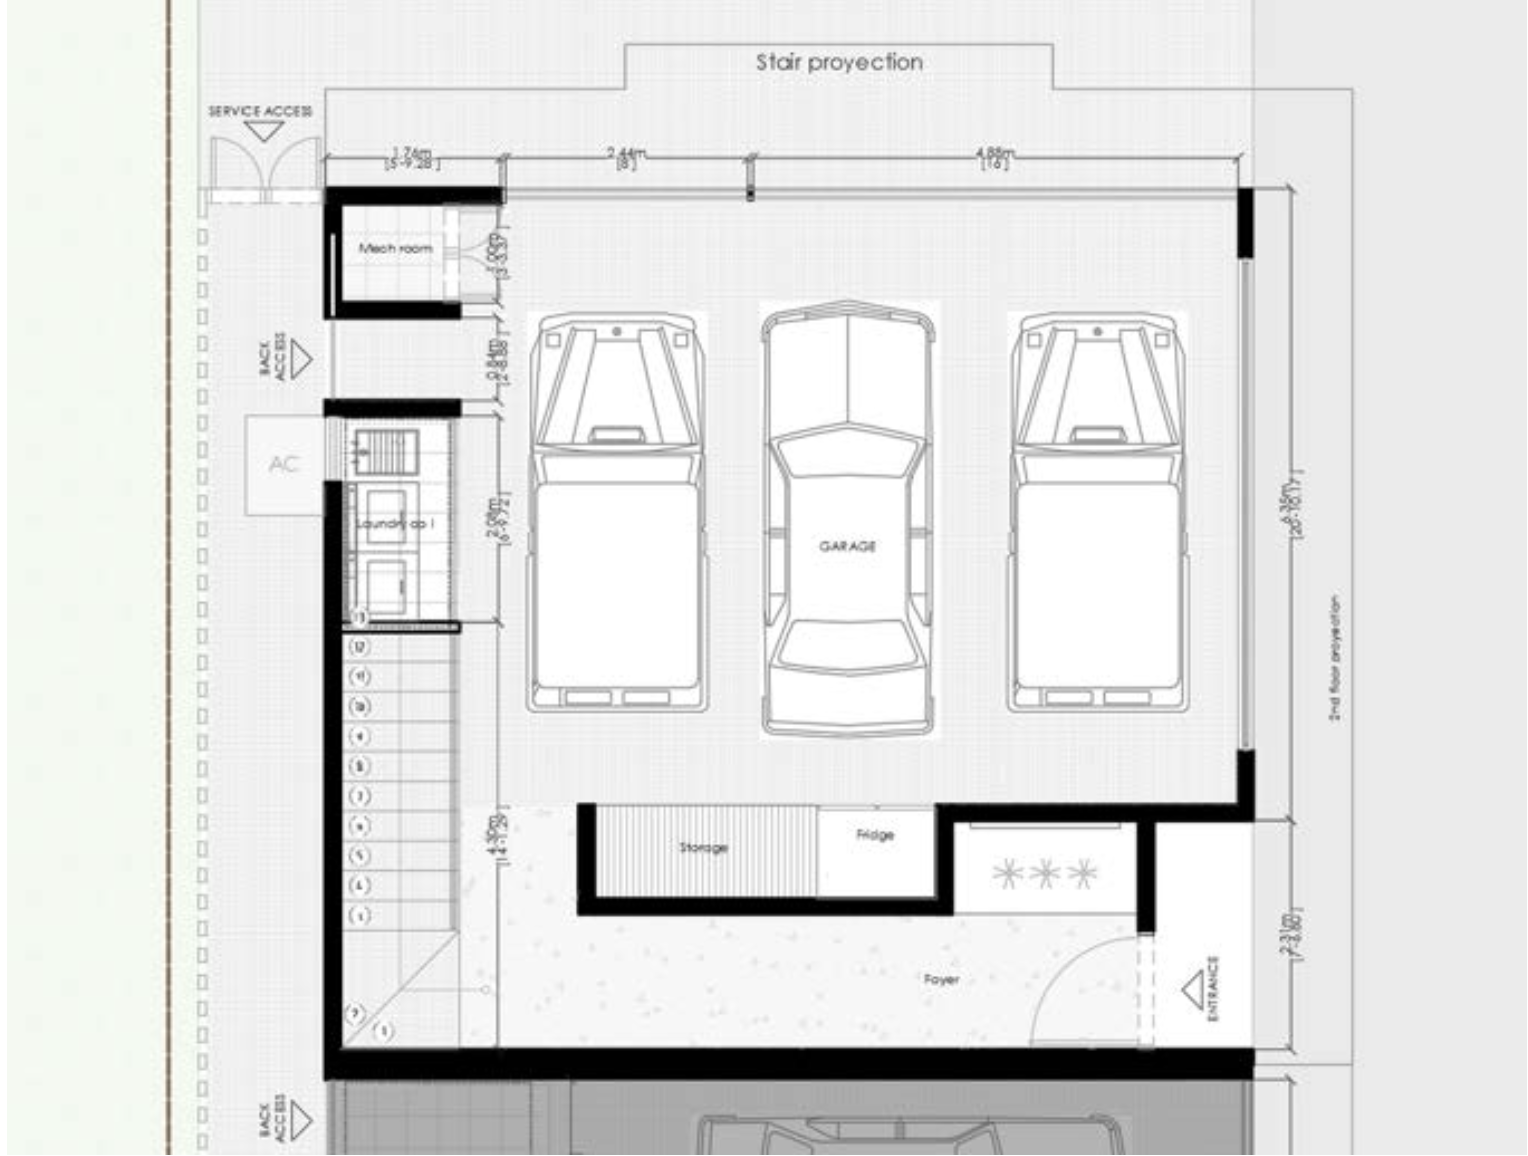
Model I · 1st Floor · V1
Programme
Layout — V2
2-Car Garage + Bedroom
80.8 m²
869.4 sqft
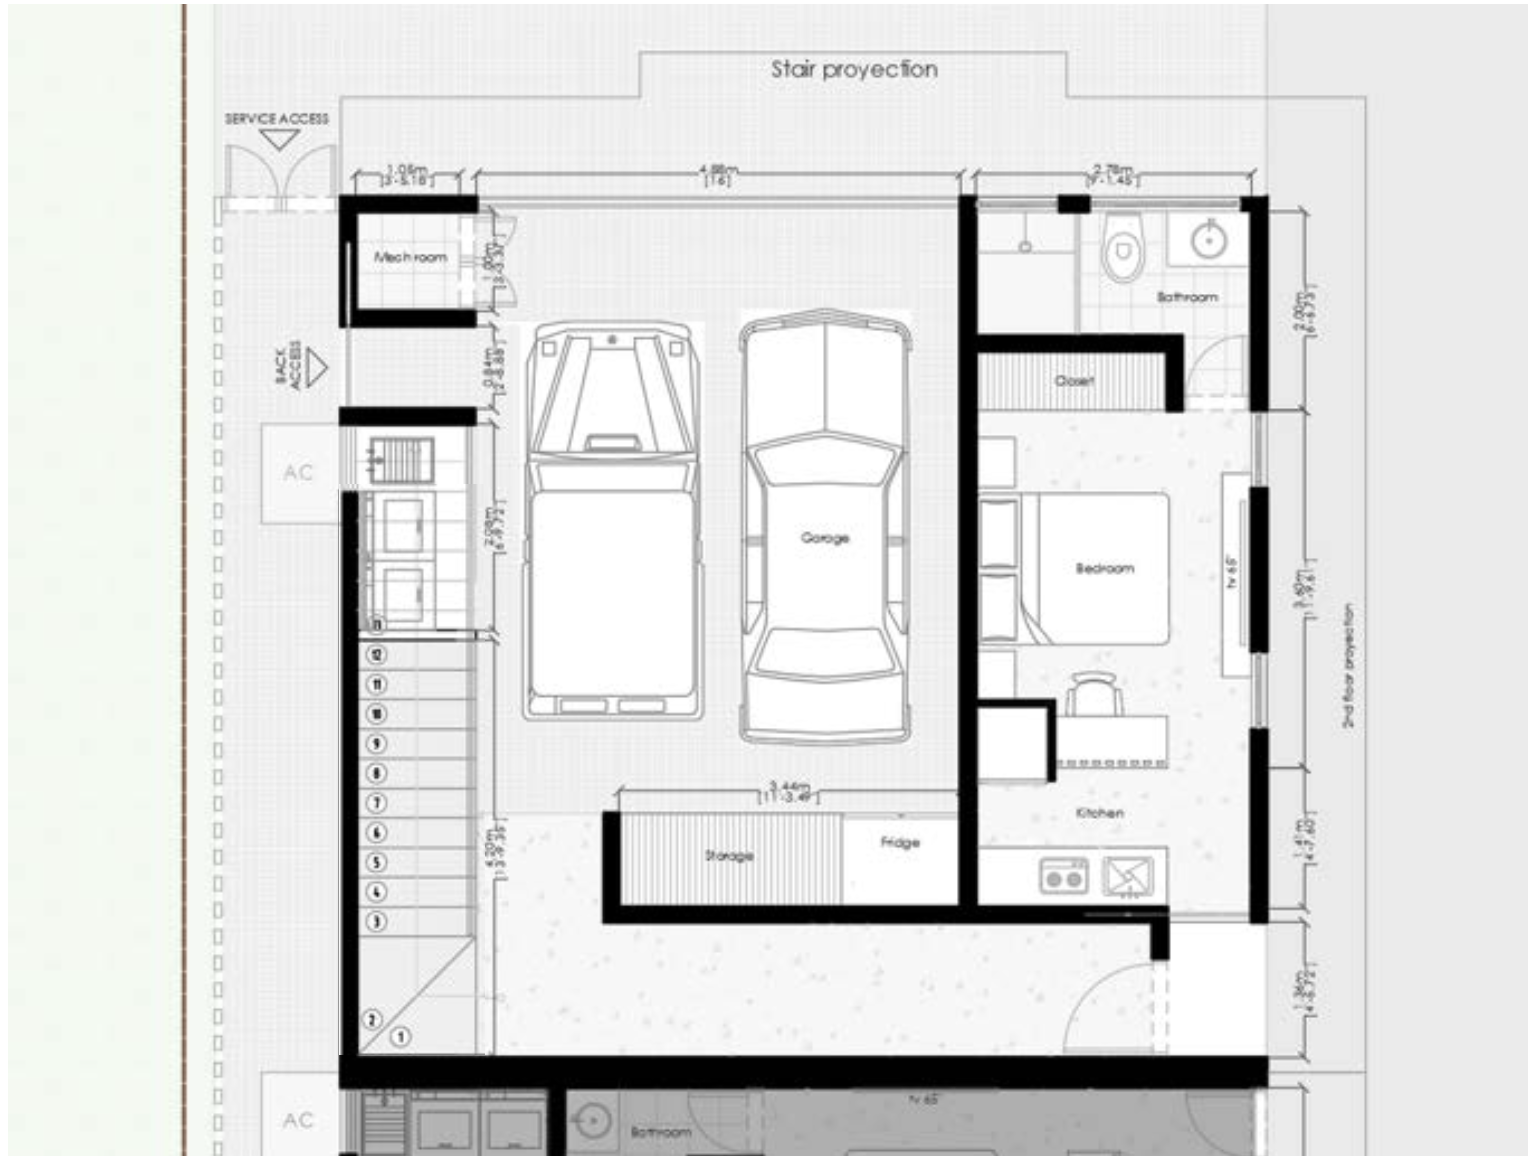
Model I · 1st Floor · V2
Programme
Isometric · Comparable Views
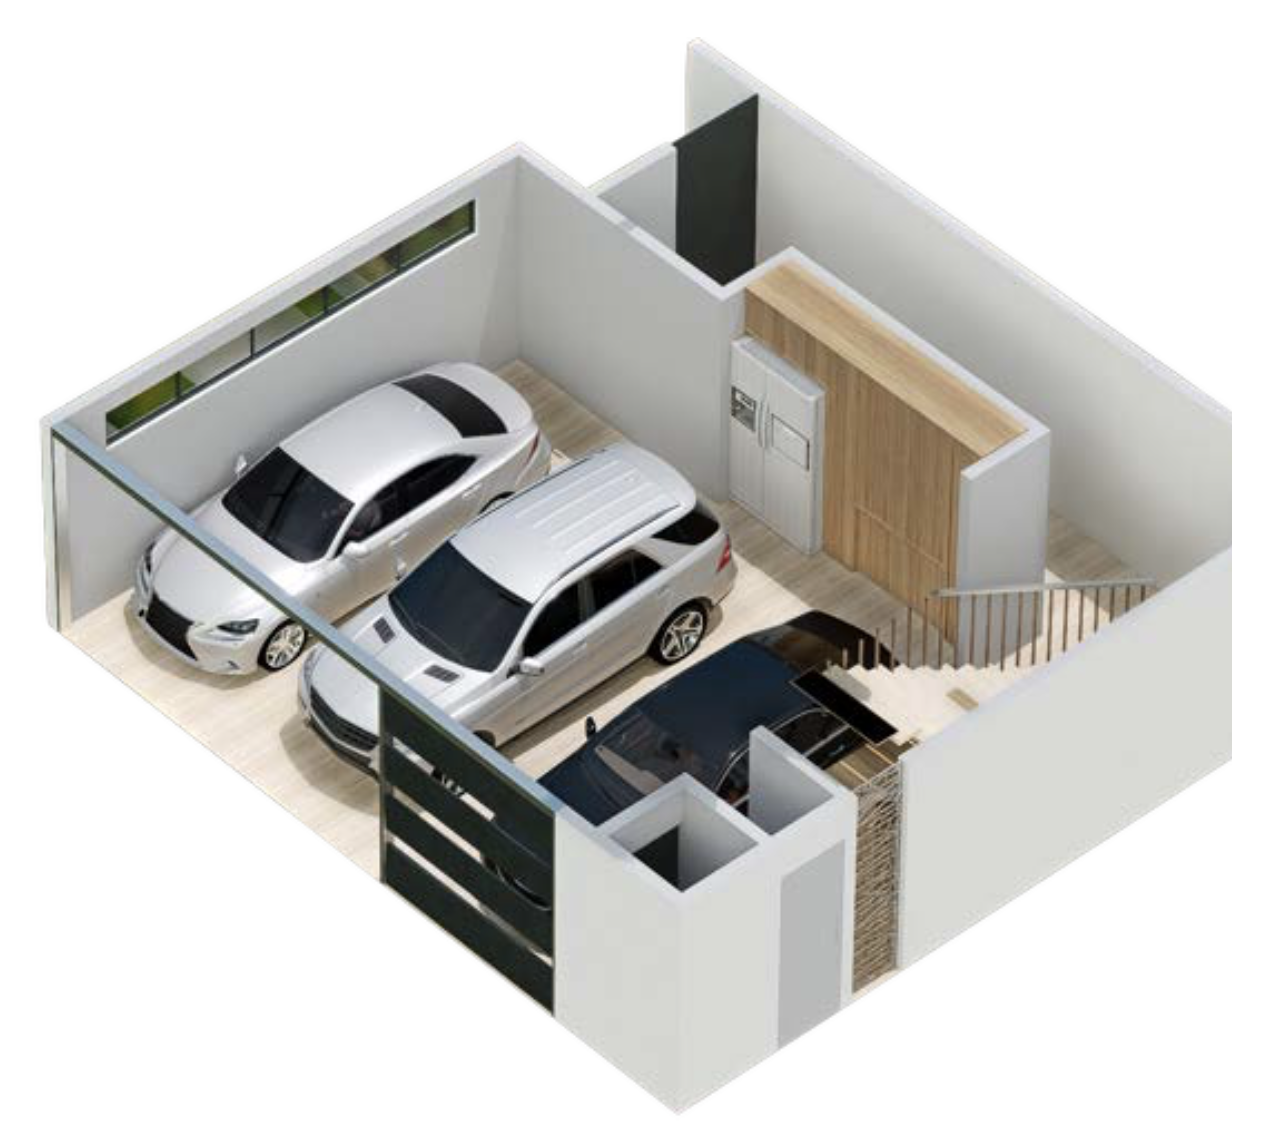
Model I · V1 — Facing street
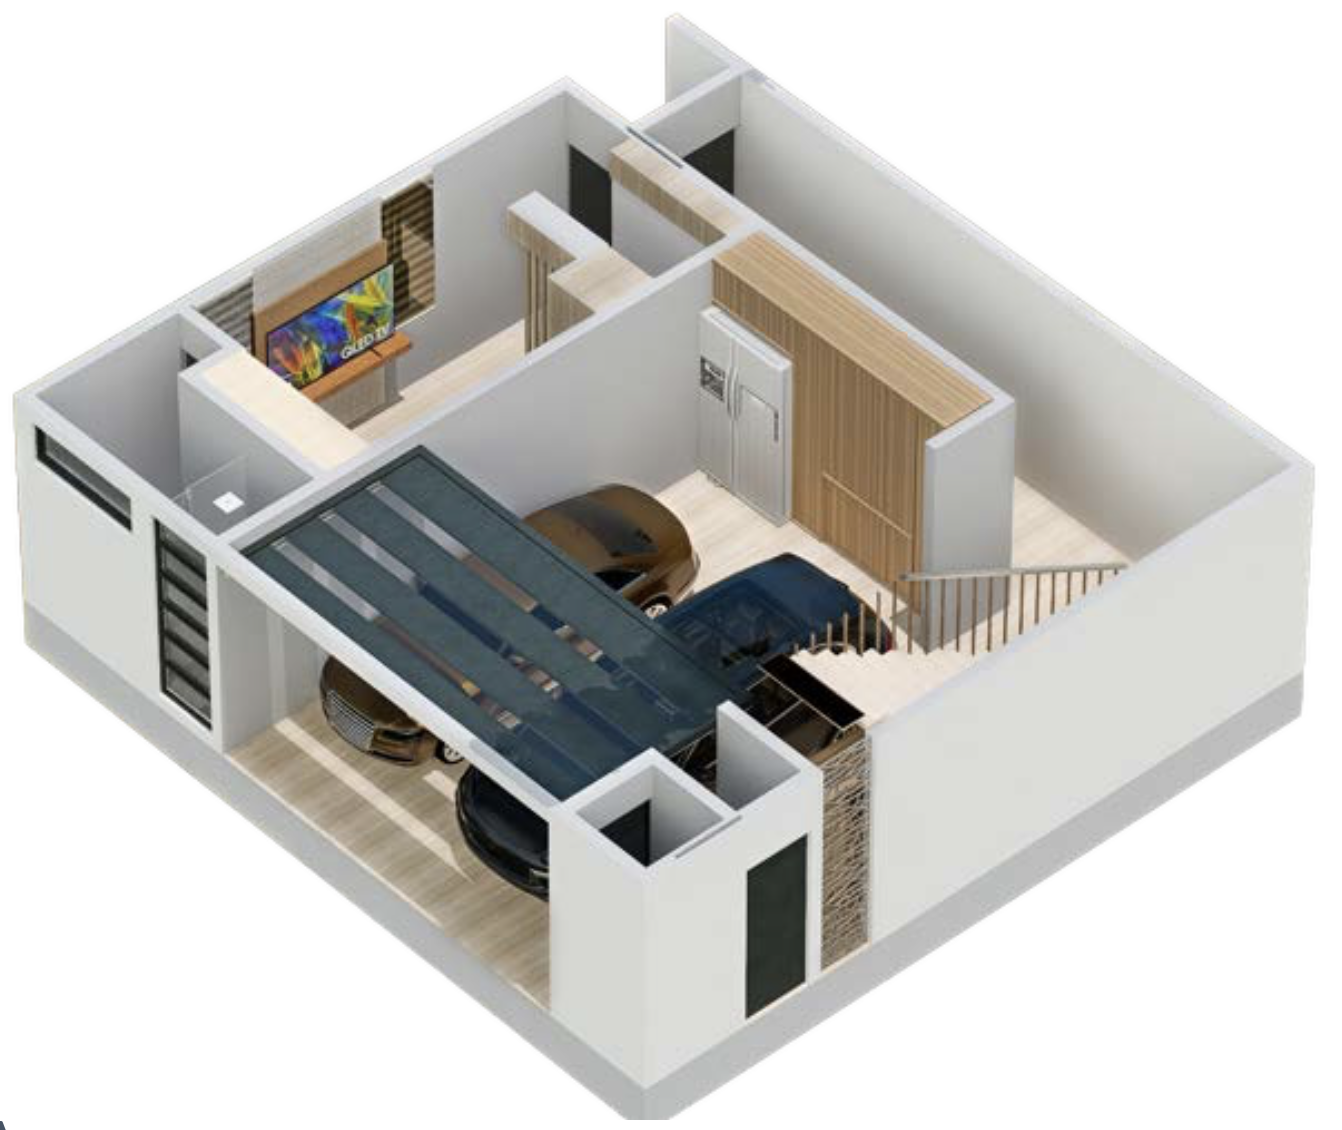
Model I · V1 — Service side
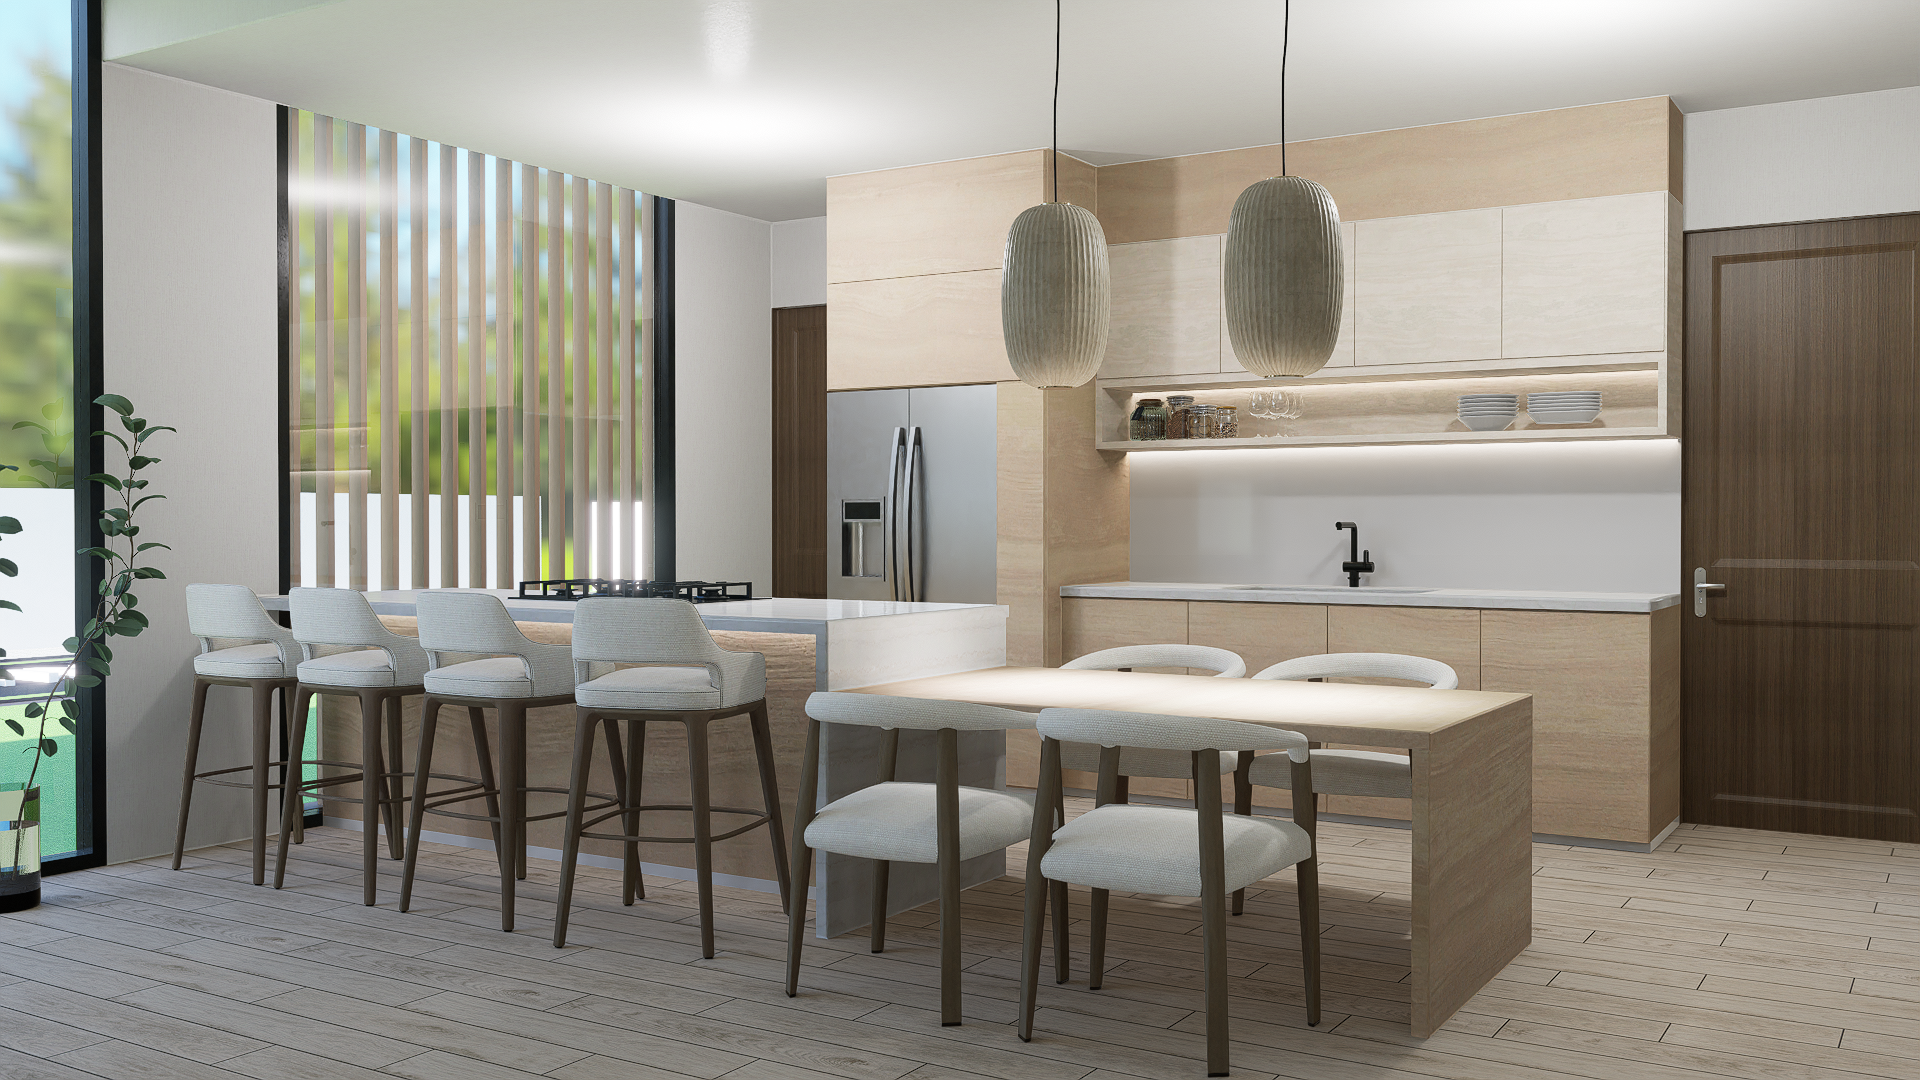
Living · Kitchen · Dining
2nd Floor
Layout — V1
Living + Dining
103.2 m²
1,110.7 sqft
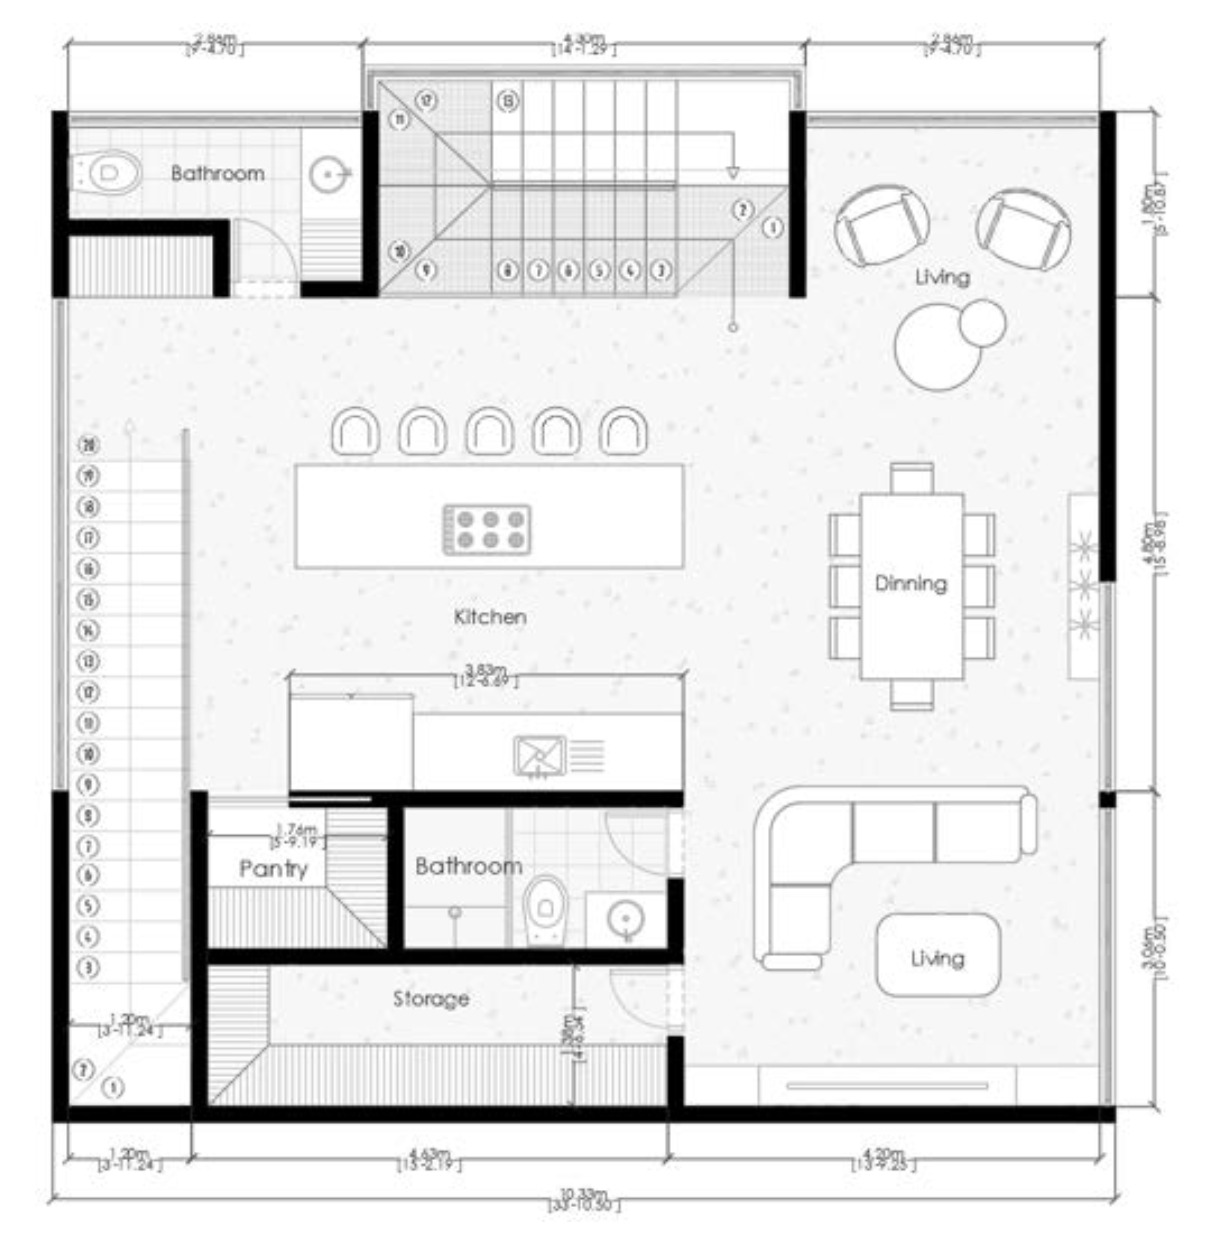
Model I · 2nd Floor · V1
Programme
Layout — V2
Living + Multifunctional Room
103.2 m²
1,110.7 sqft
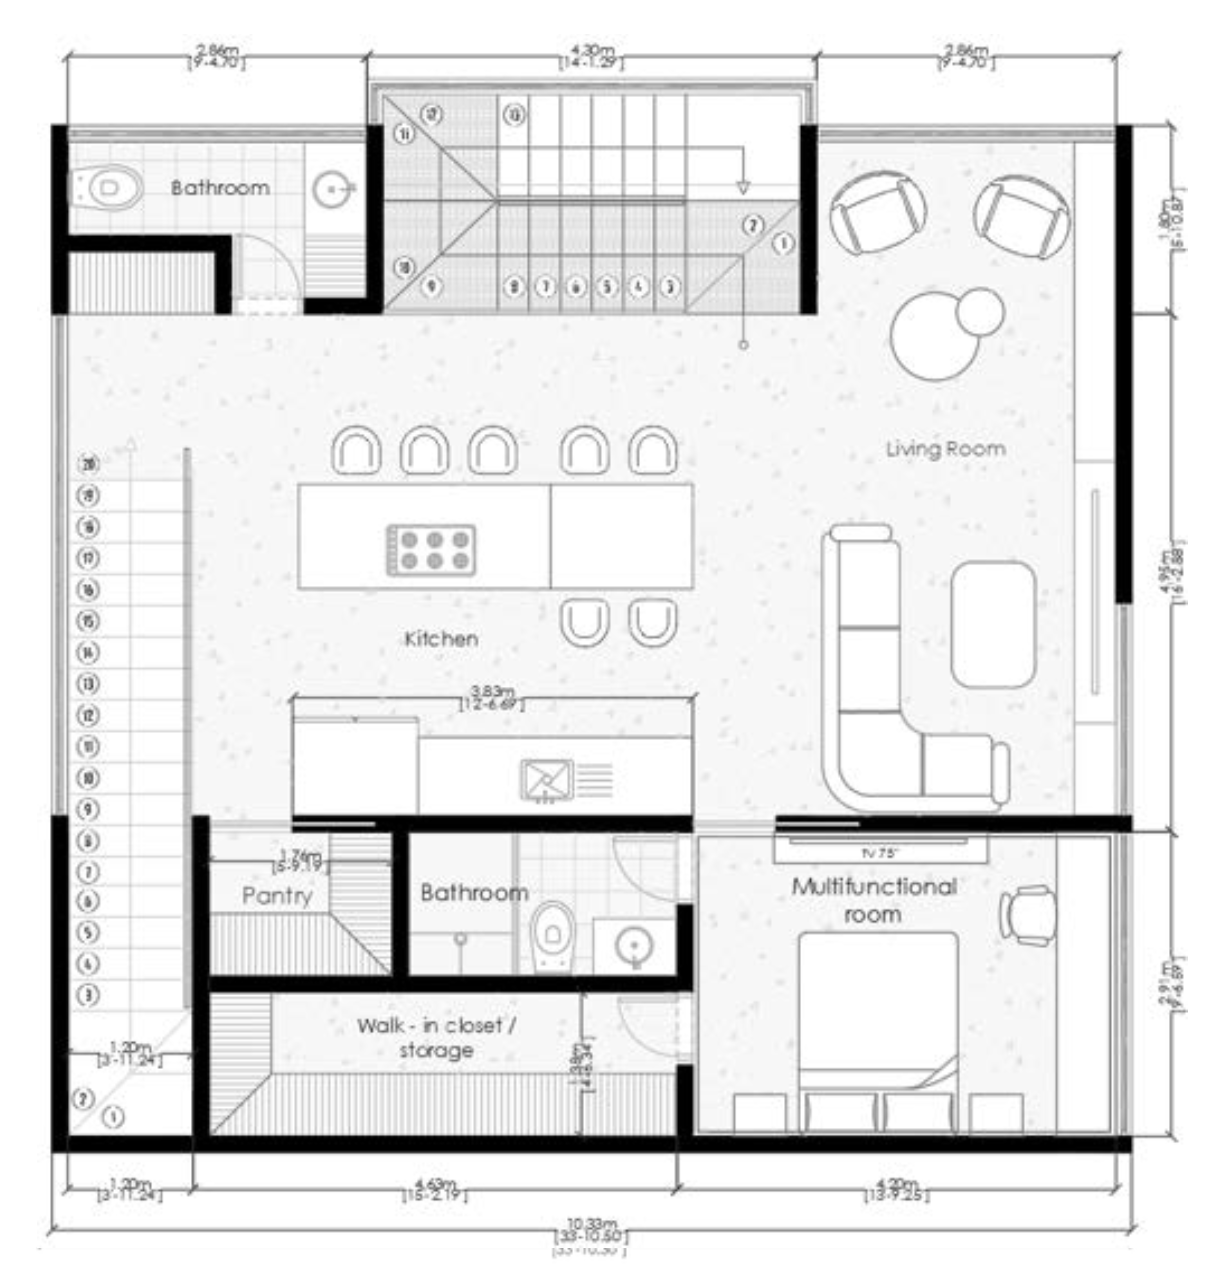
Model I · 2nd Floor · V2
Programme
Isometric · Comparable Views
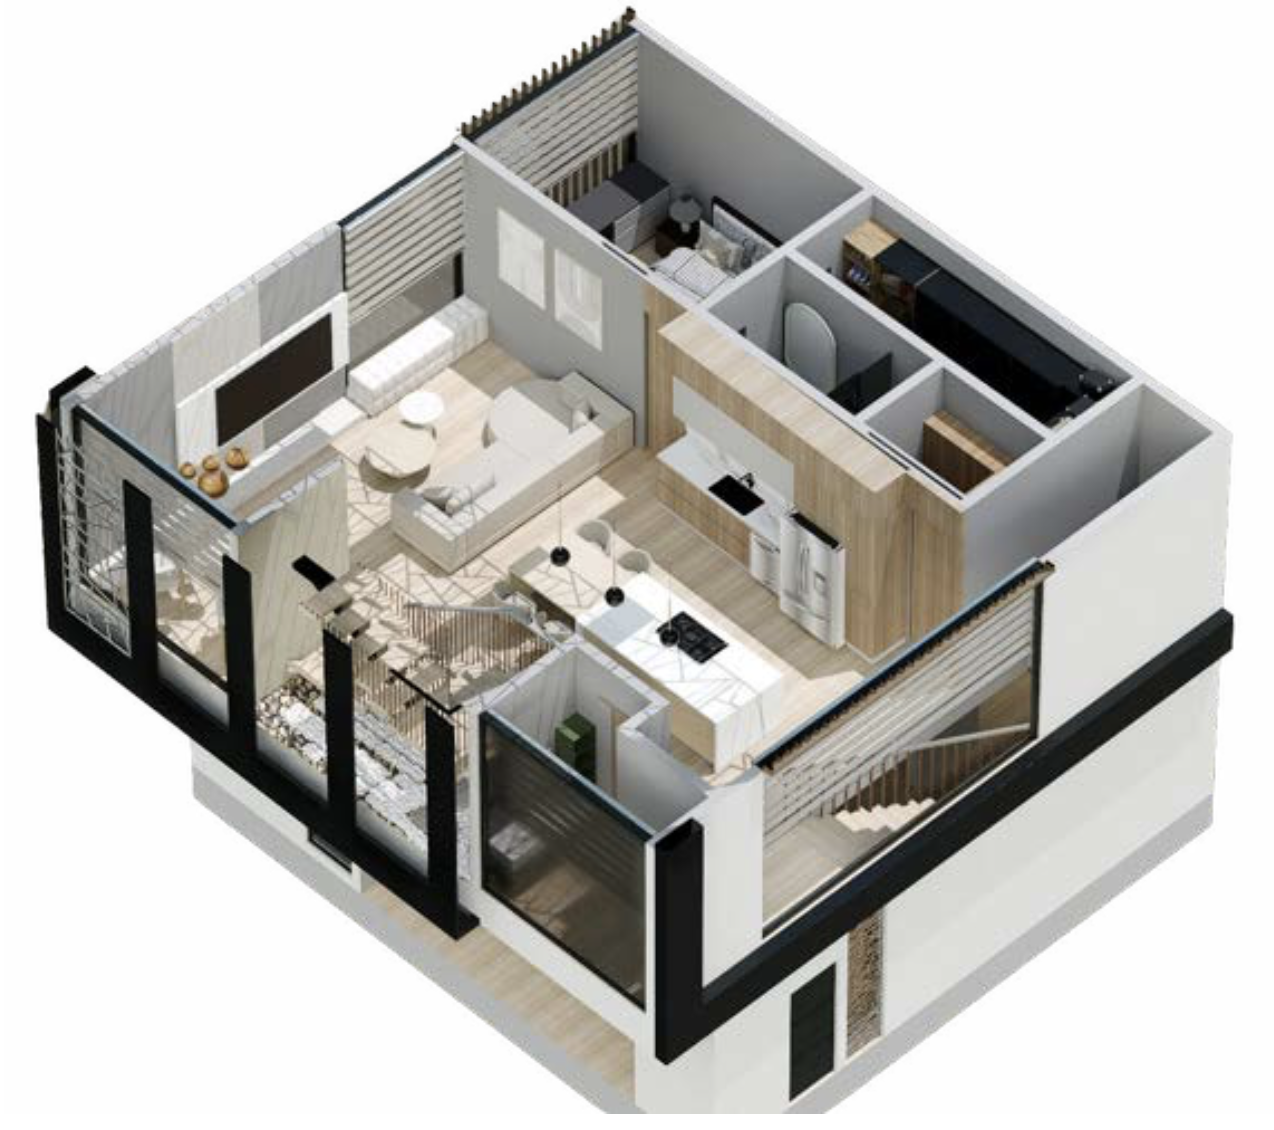
2nd Floor Mod–V2 · Japandi interior
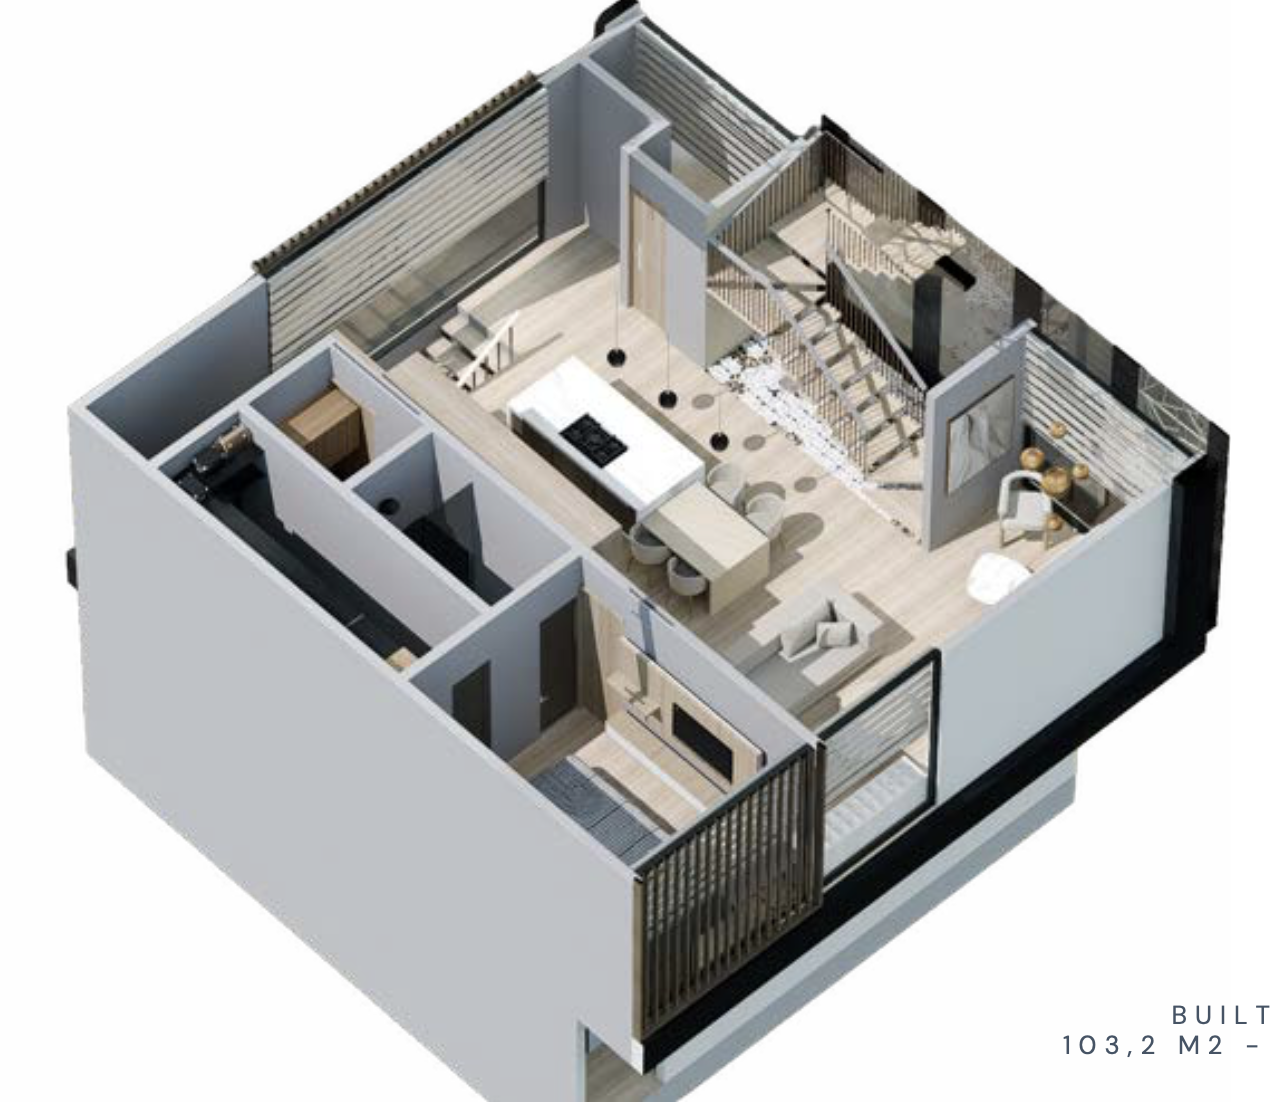
2nd Floor Mod–V2 · Service side
Multifunctional Room
Configure Your Space
4.05 m × 2.91 m · 13'-3.35″ × 9'-6.59″
Room Dimensions
Option 01
Art Room
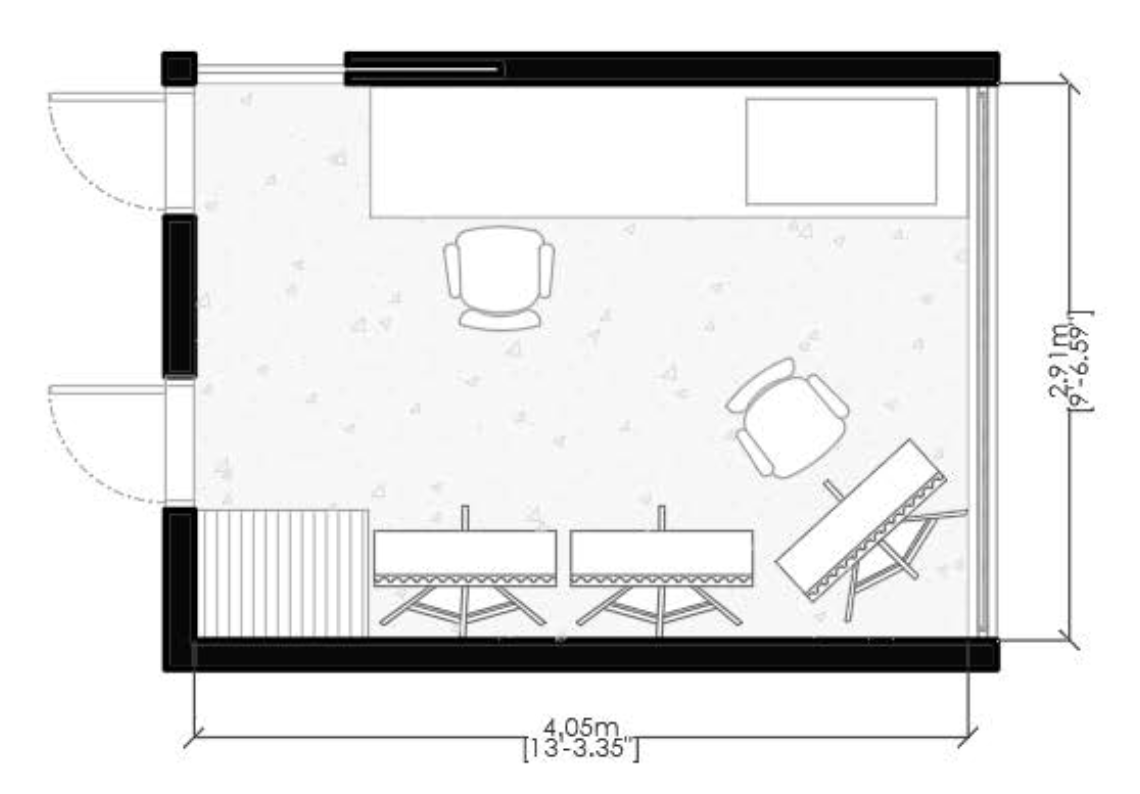
Option 02
Children Room
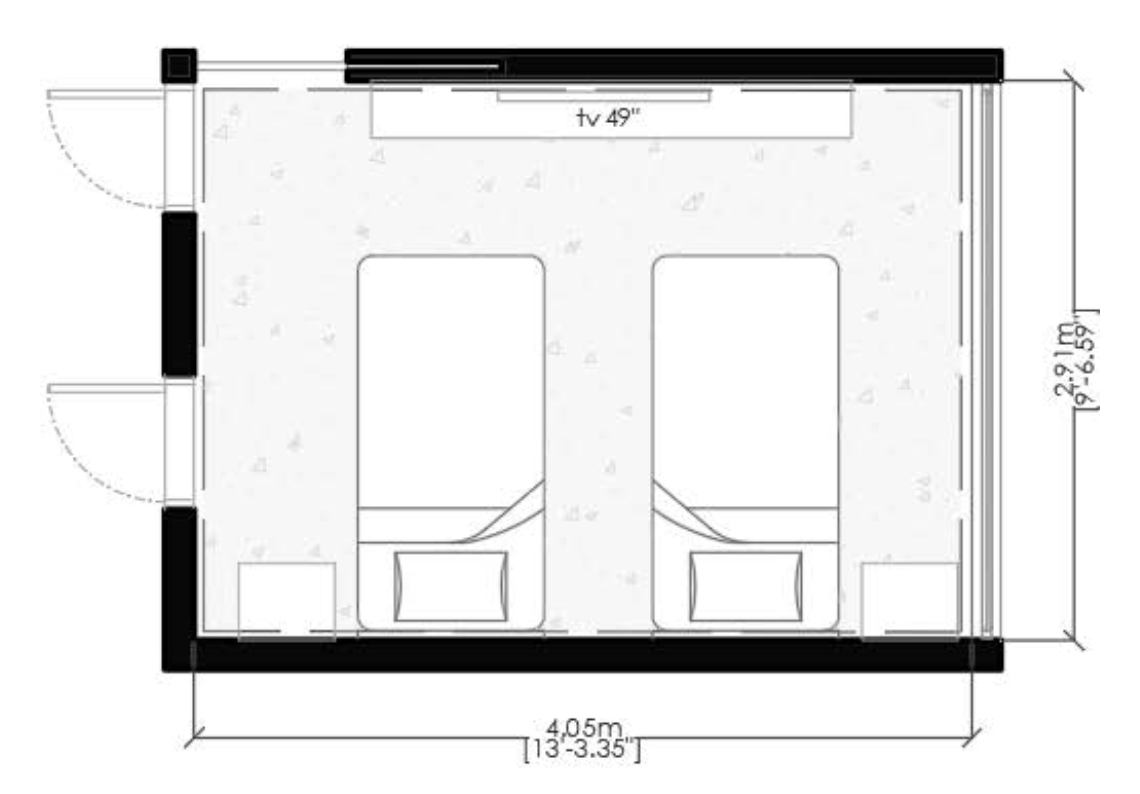
Option 03
Child Room
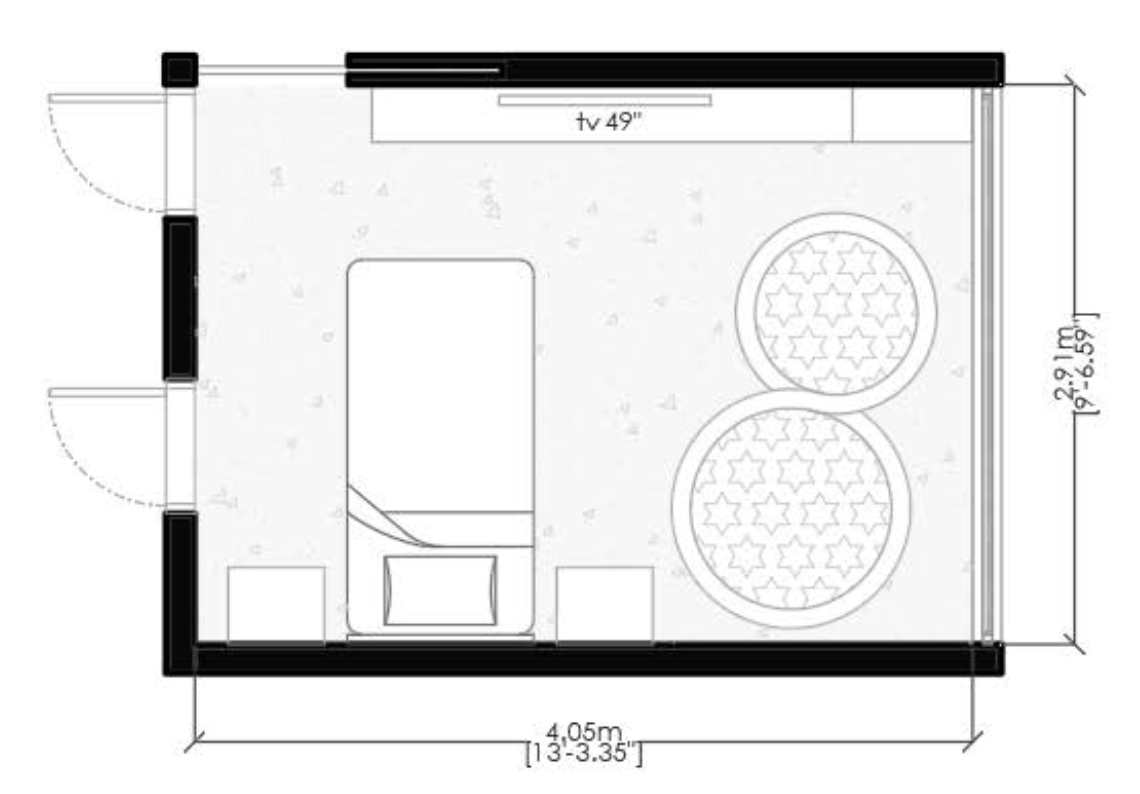
Option 04
Dining Room
Option 05
Study
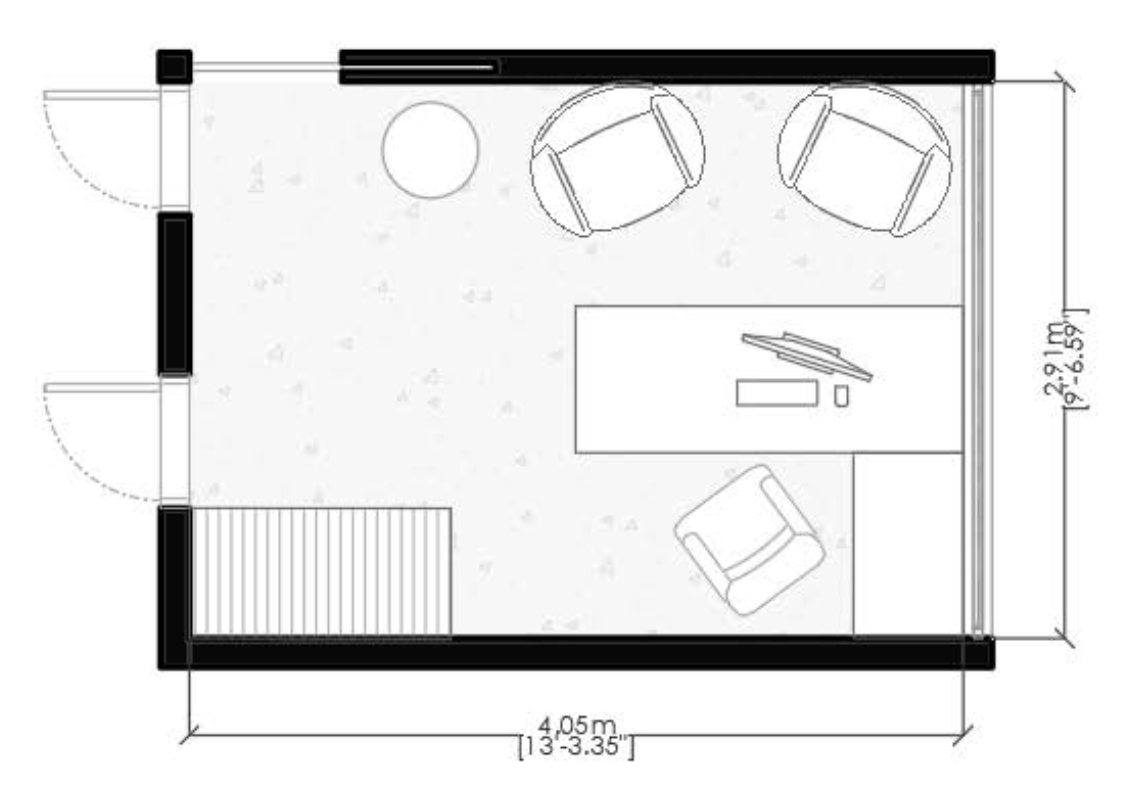
Option 06
TV Room
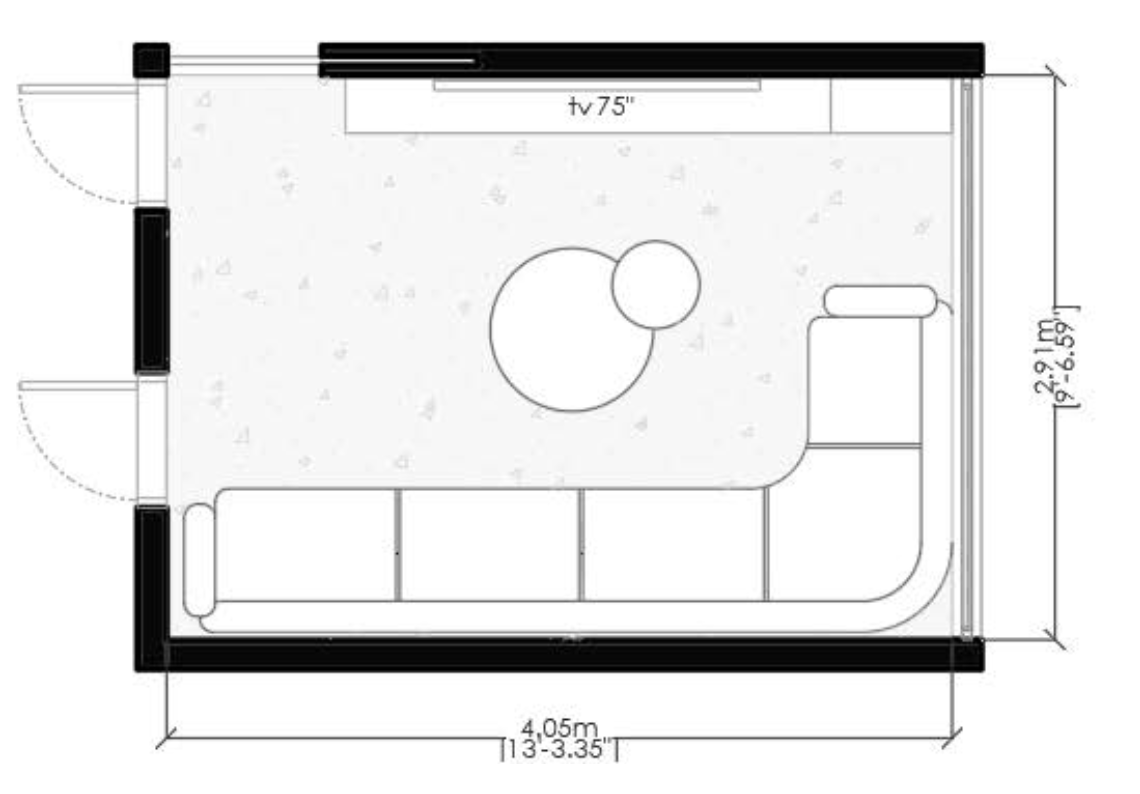
The multifunctional room is yours to define. Contact our concierge to discuss which configuration best suits your lifestyle.
Master Suite · Bedrooms
3rd Floor
Layout — Model I
Master Suite + Bedroom
103.2 m²
1,110.7 sqft
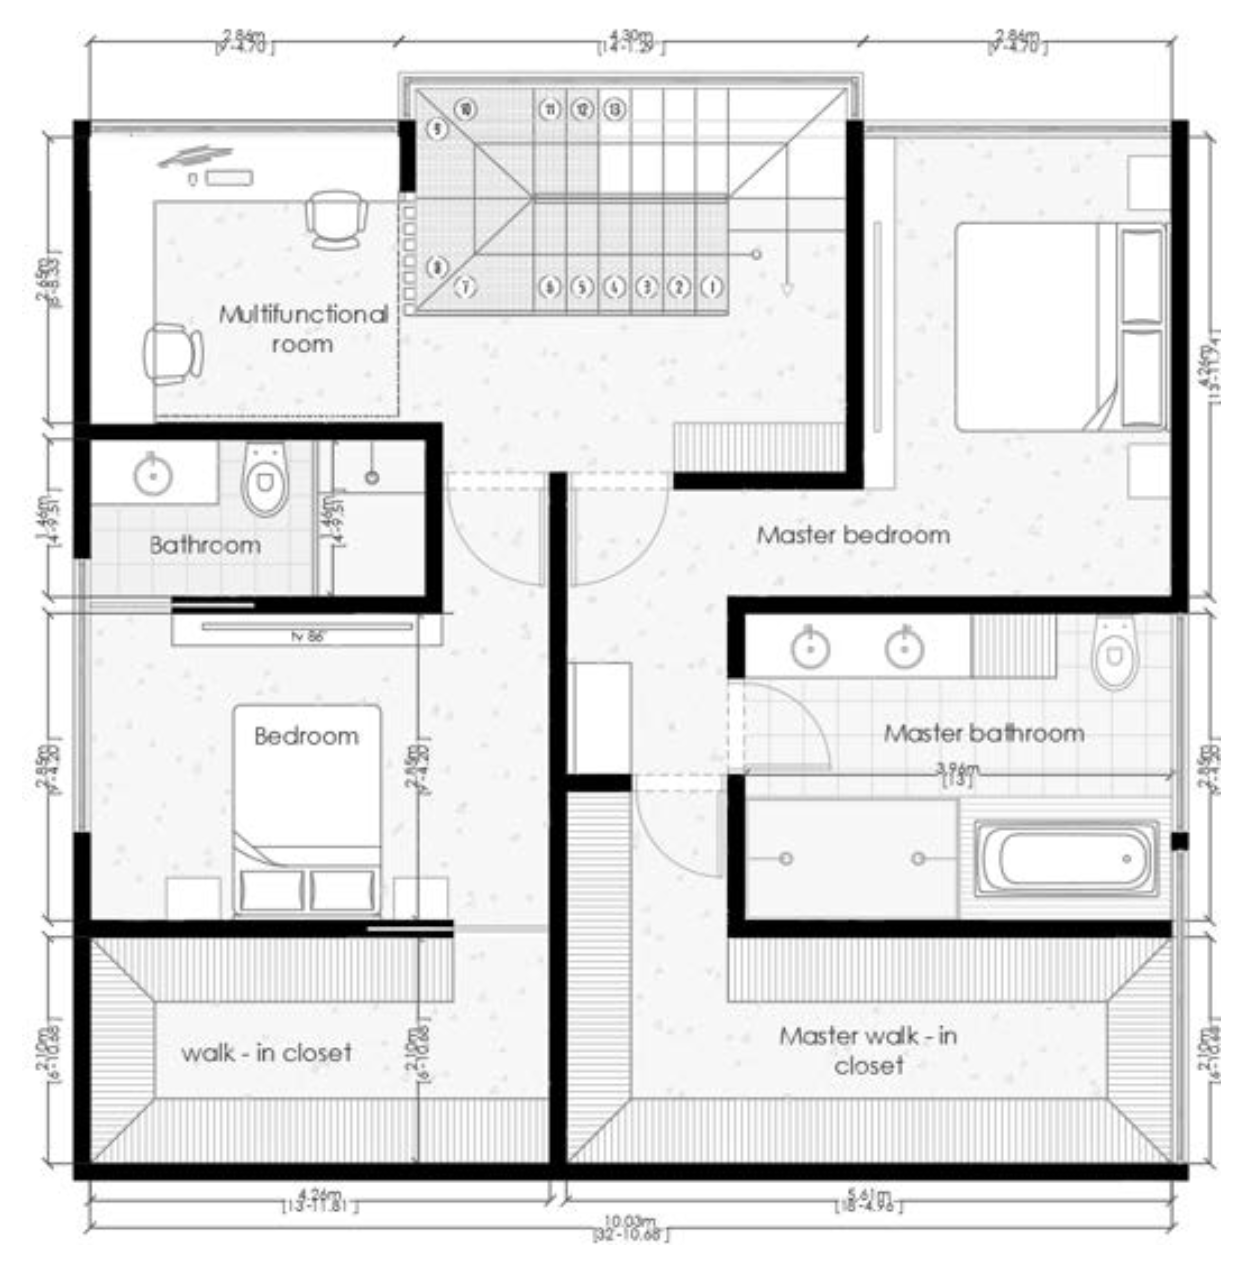
Model I · 3rd Floor · Model I
Programme
Isometric · Comparable Views
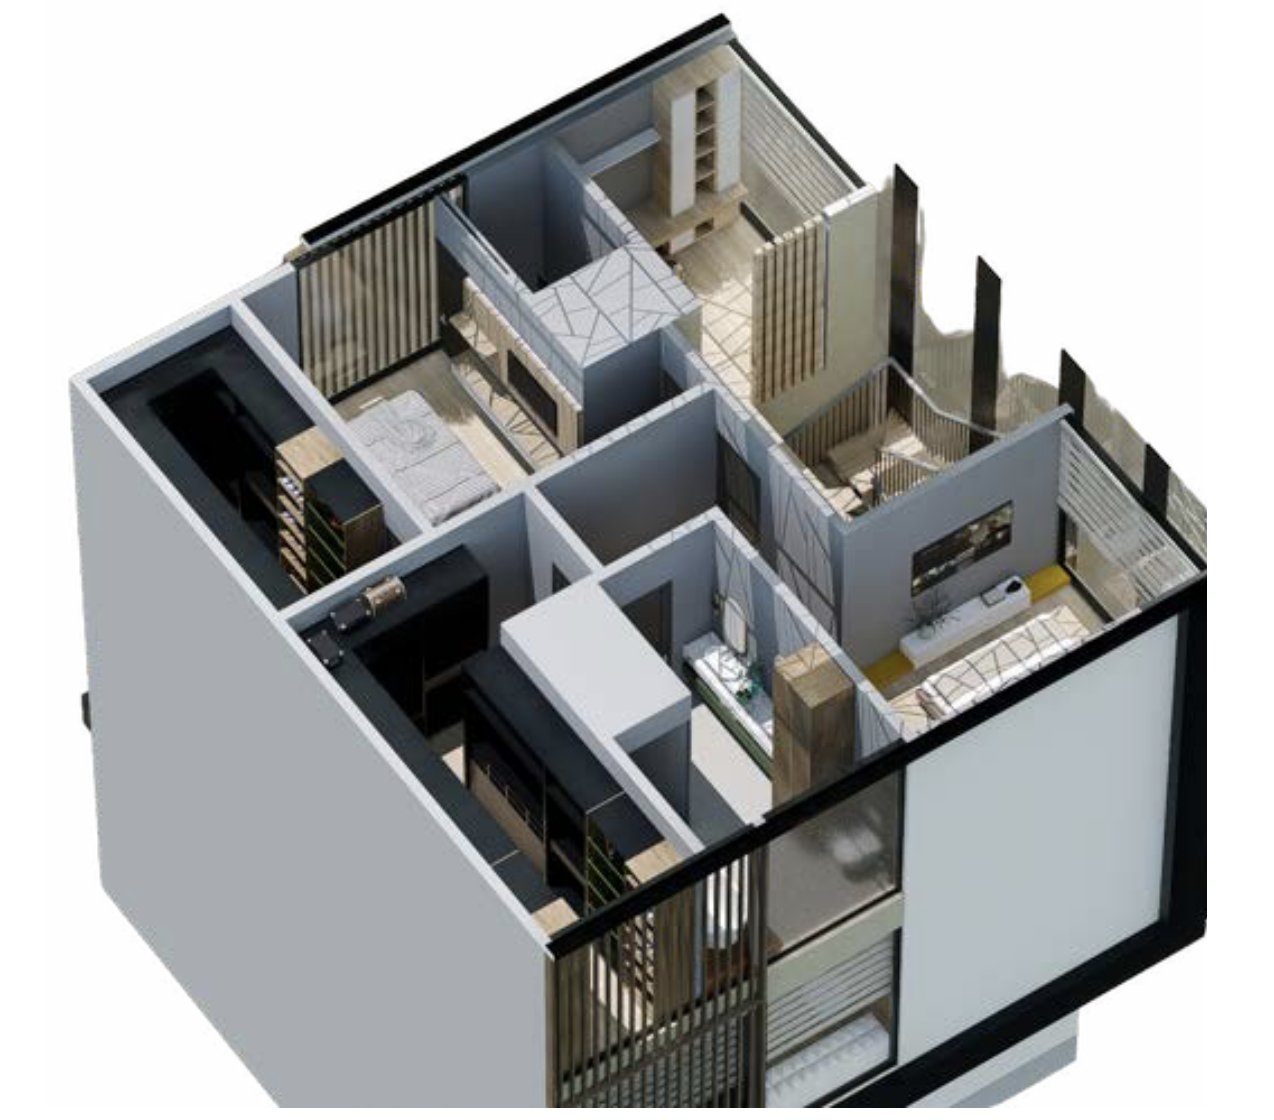
3rd Floor — Japandi suite view
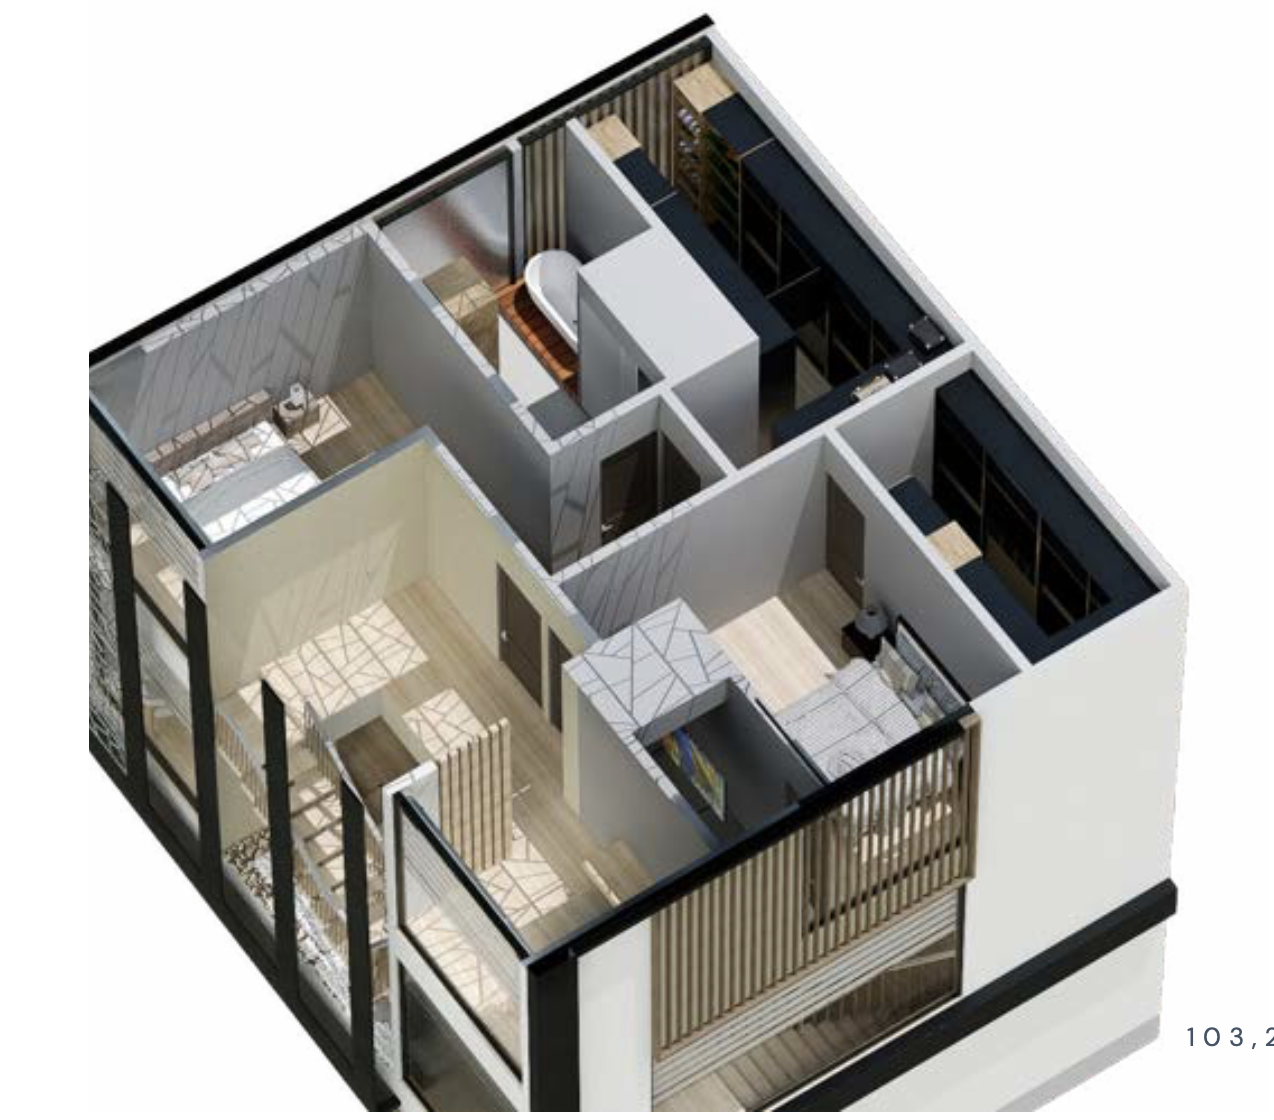
3rd Floor — Service side
Multifunctional Room
Configure Your Space
3.01 m × 2.65 m · 9'-10.60″ × 8'-8.33″
Room Dimensions
Option 01
Prayer Room
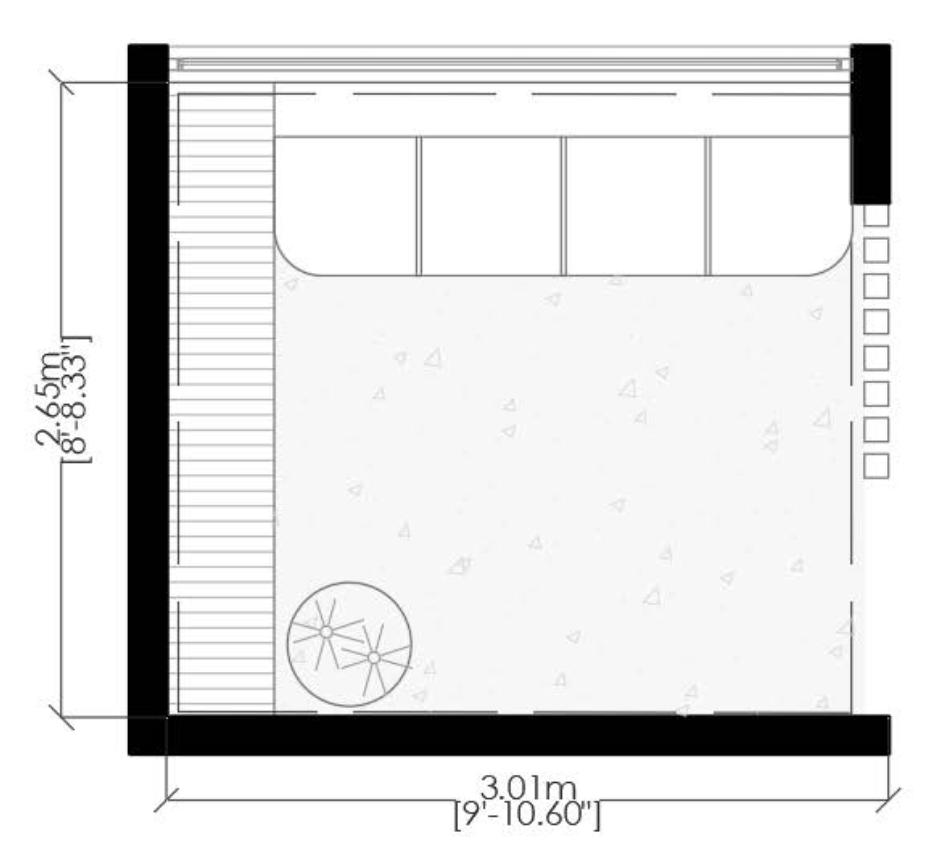
Option 02
Study
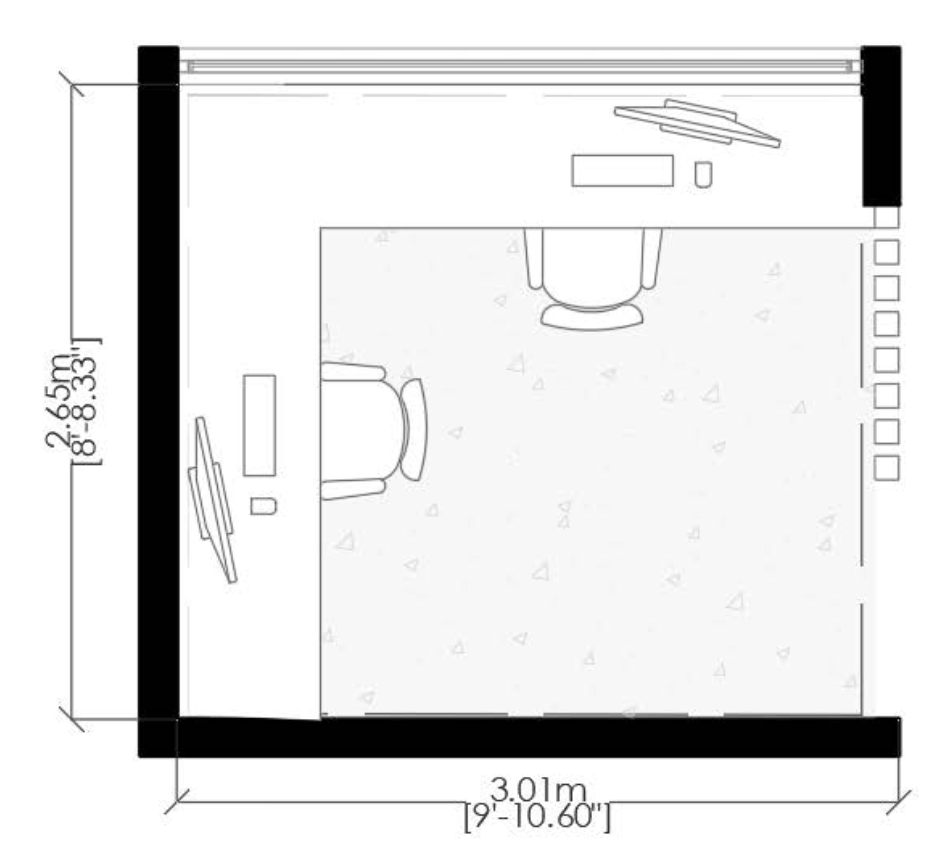
Option 03
Running Room
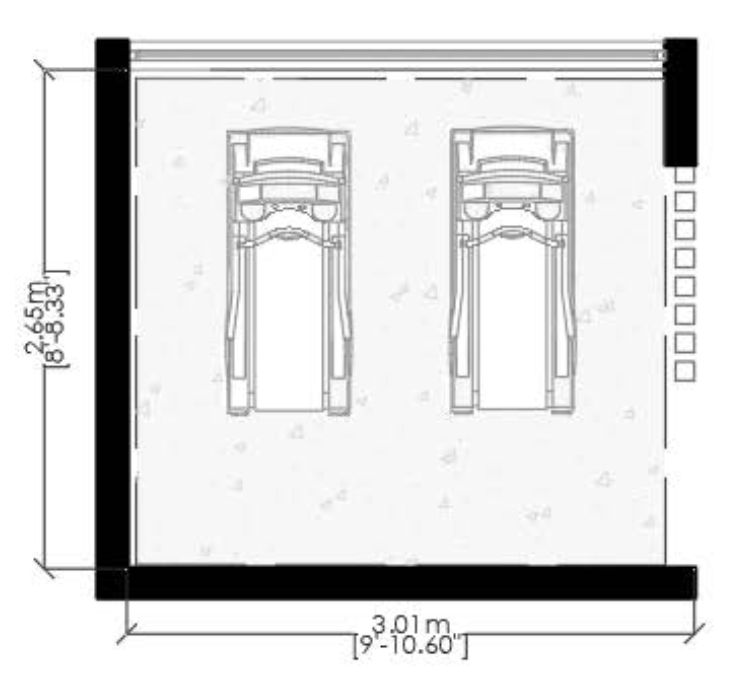
Option 04
Spinning Room
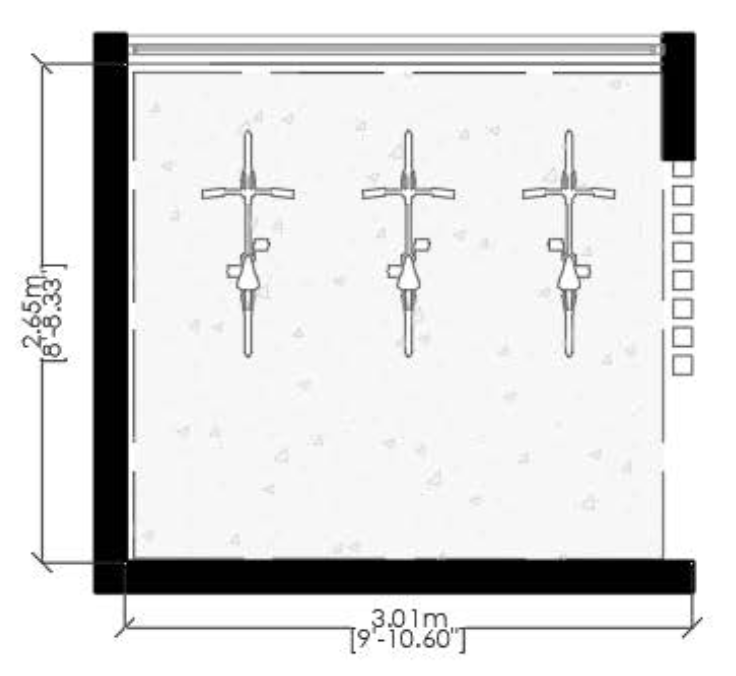
Option 05
Yoga Room
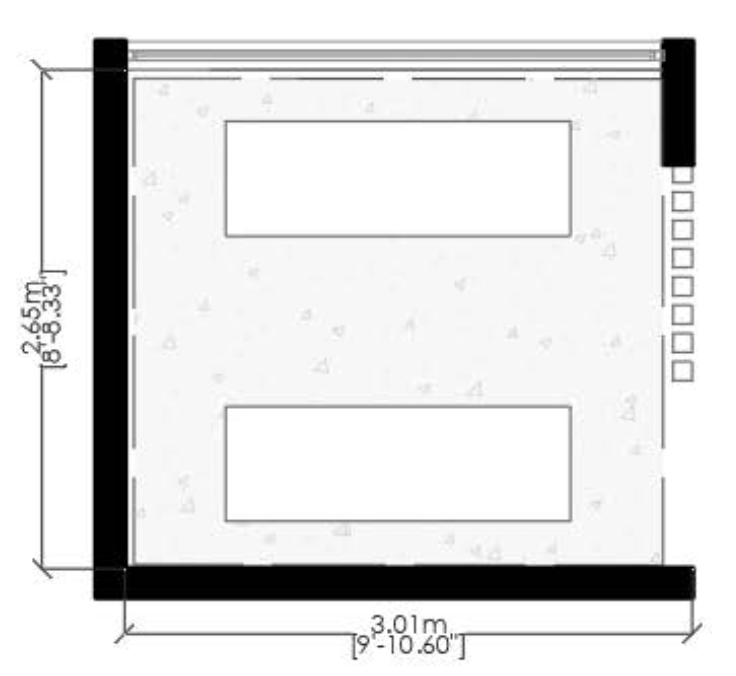
The multifunctional room is yours to define. Contact our concierge to discuss which configuration best suits your lifestyle.
Rooftop · Open Sky
Terrace
Layout — Model I
Rooftop Terrace
46.6 m²
501.3 sqft
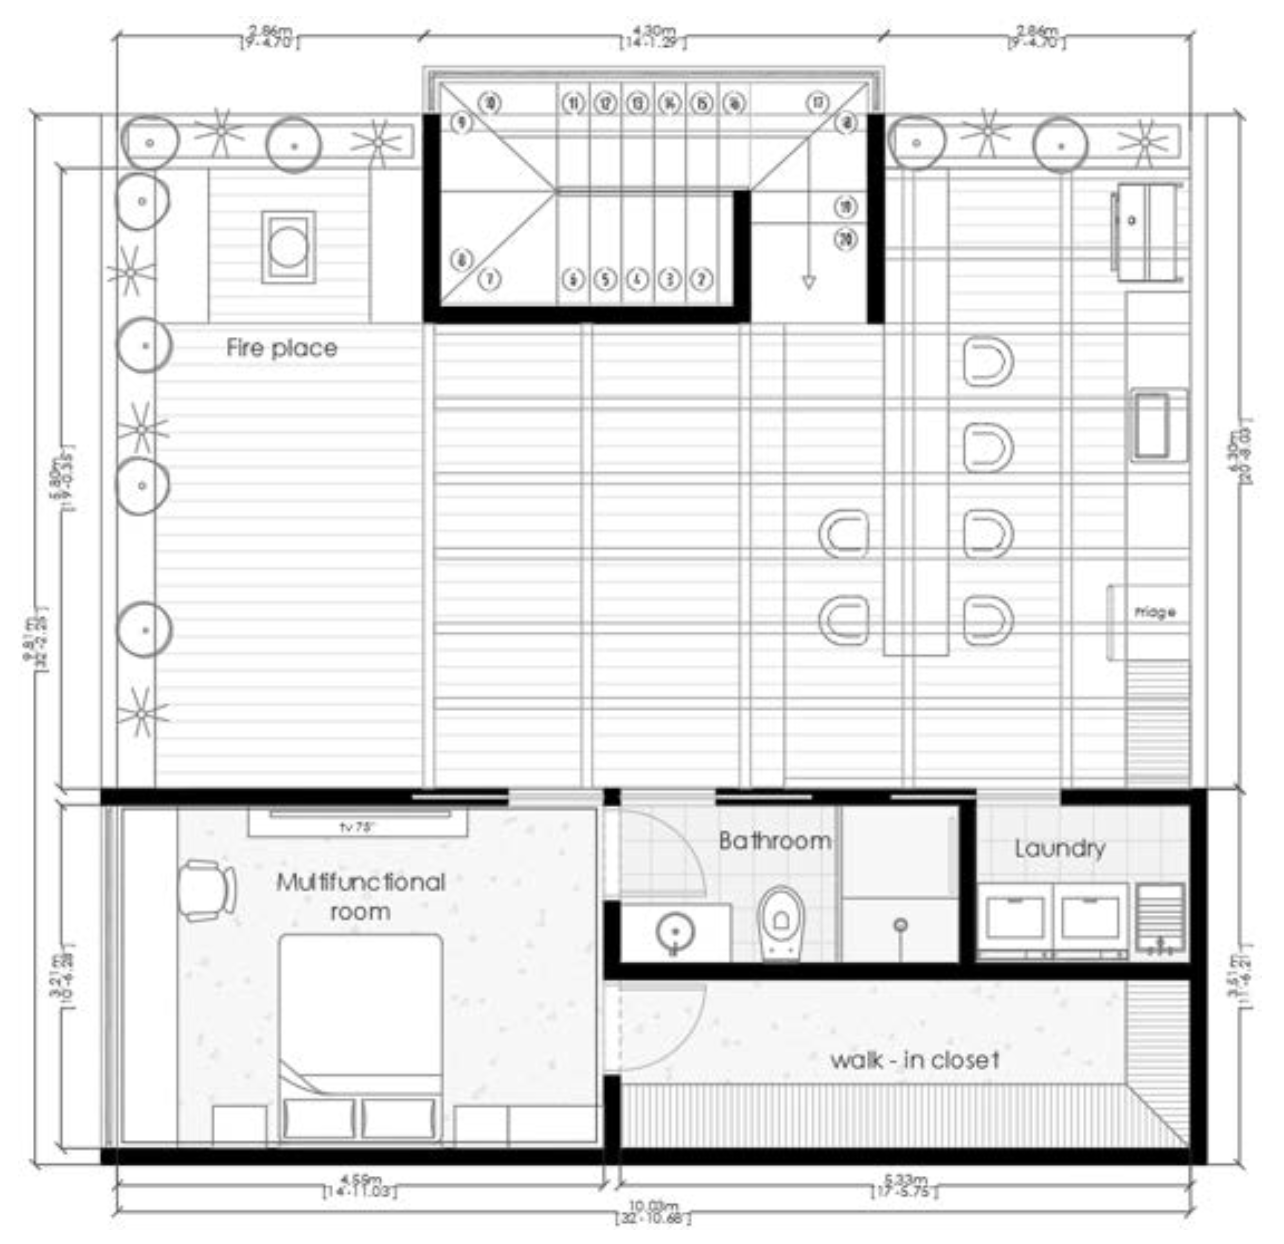
Model I · Terrace · Model I
Programme
Isometric · Comparable Views
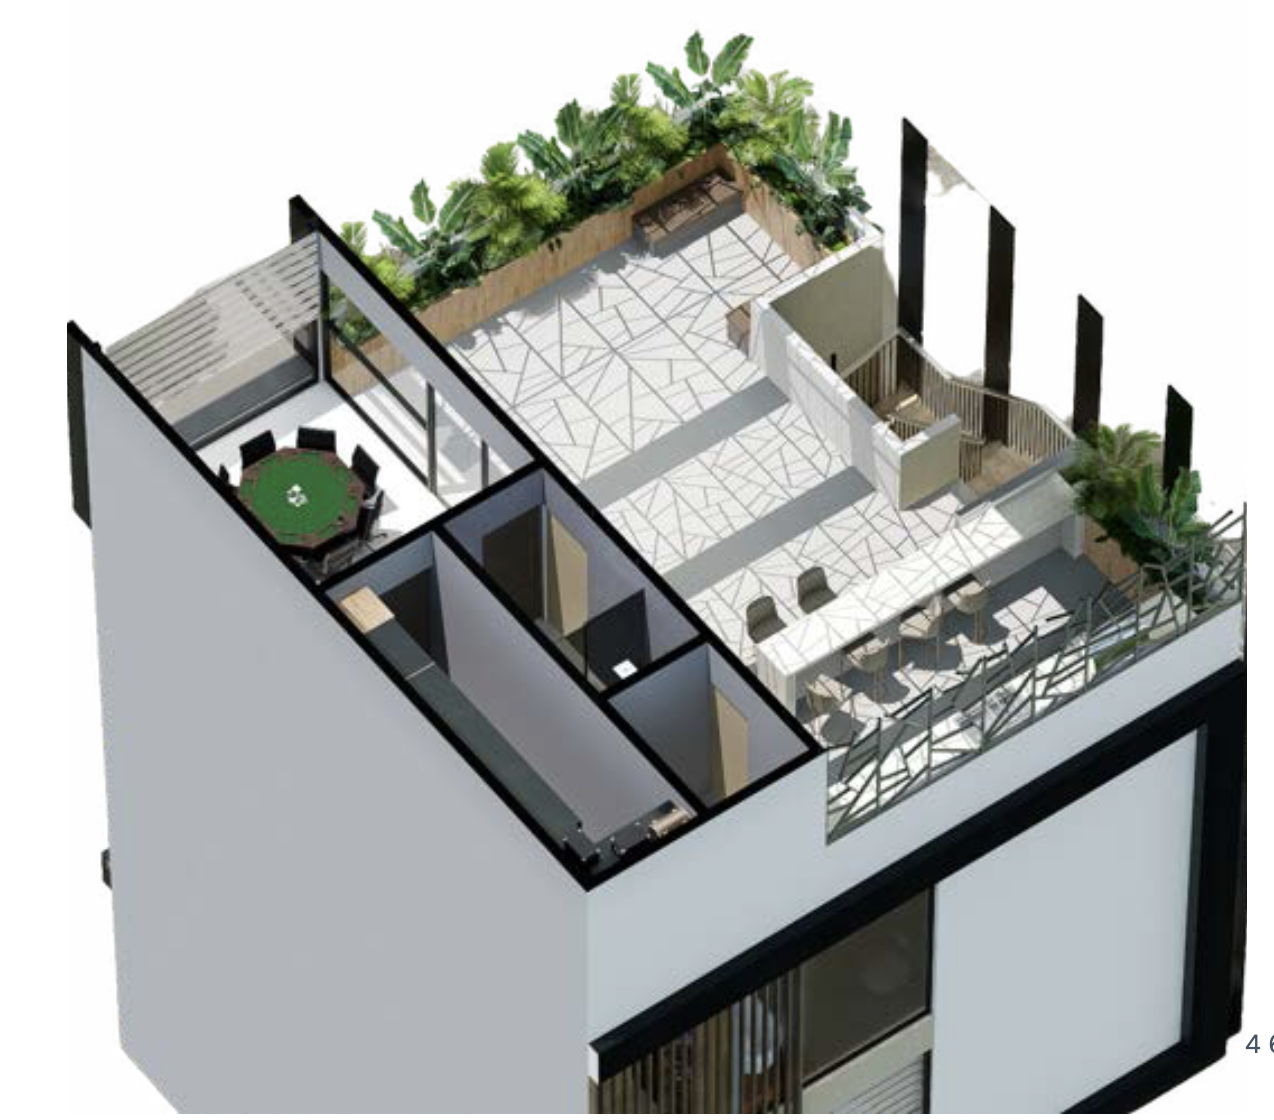
Terrace — Garden & fire place
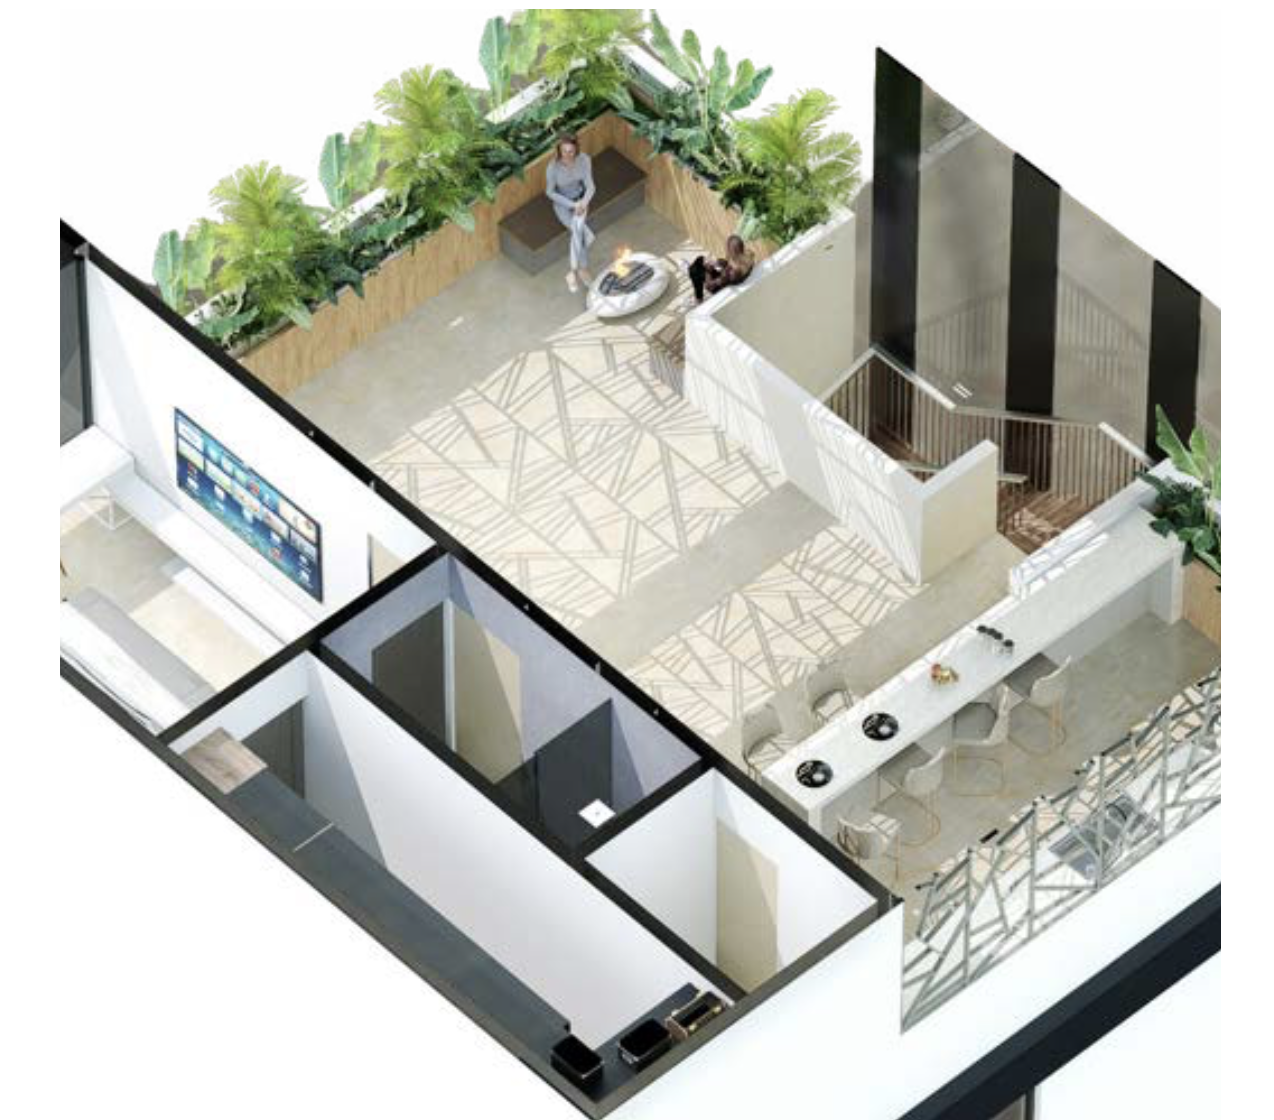
Terrace — Entertainment layout
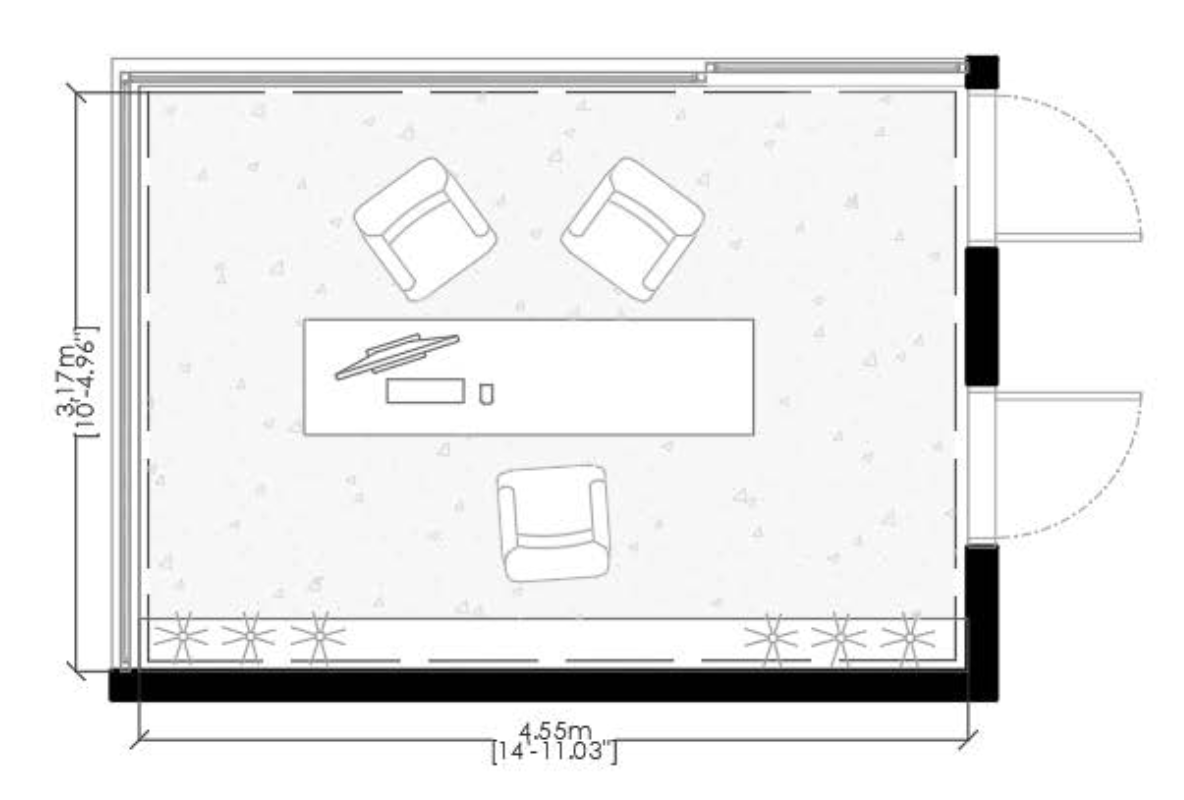
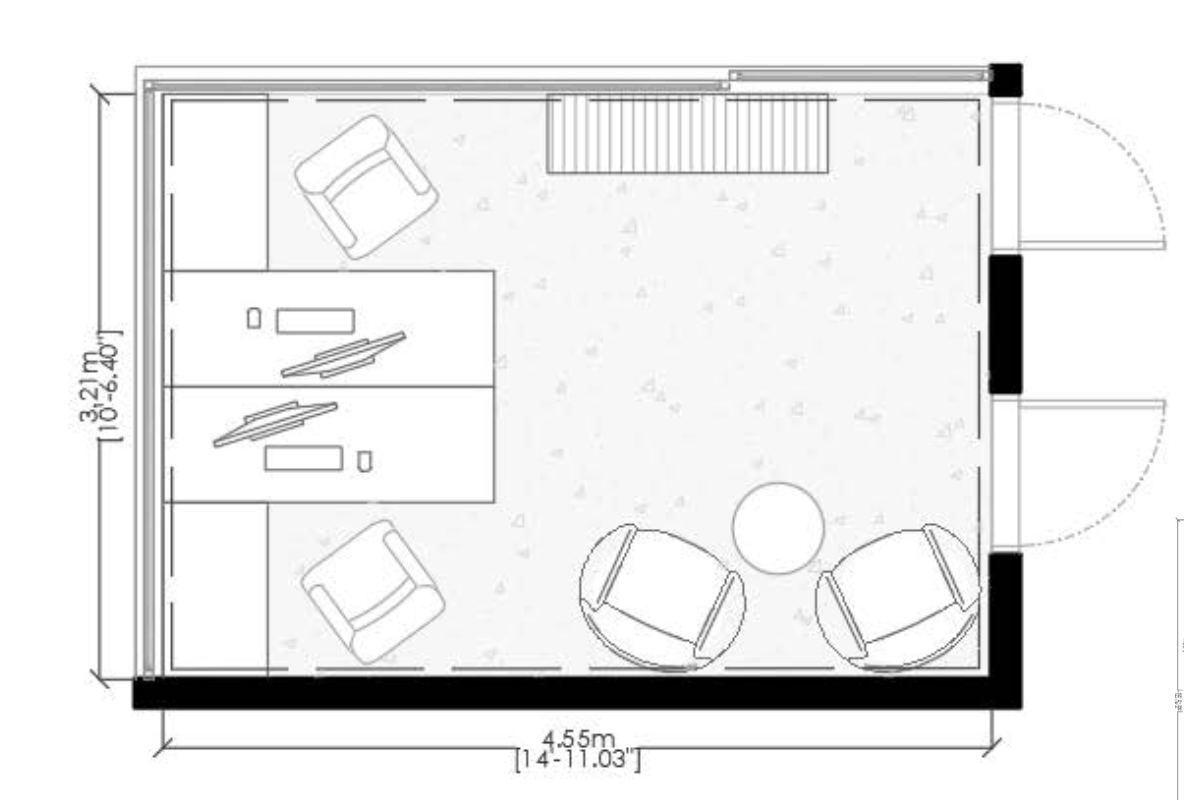
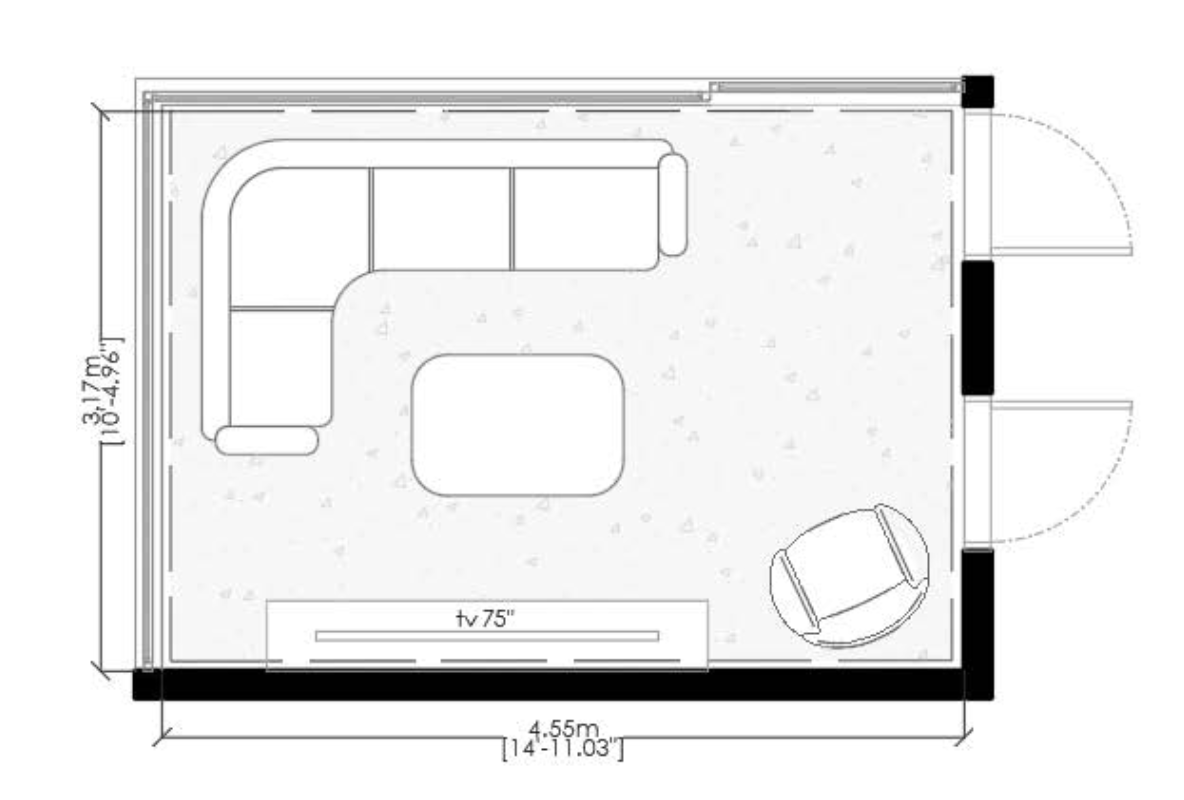
Multifunctional Room
Configure Your Space
4.55 m × 3.17–3.21 m · 14'-11.03″ × 10'-4.96″
Room Dimensions
Option 01
Office
Option 02
Coworking
Option 03
Family Room
Option 04
Karaoke Room
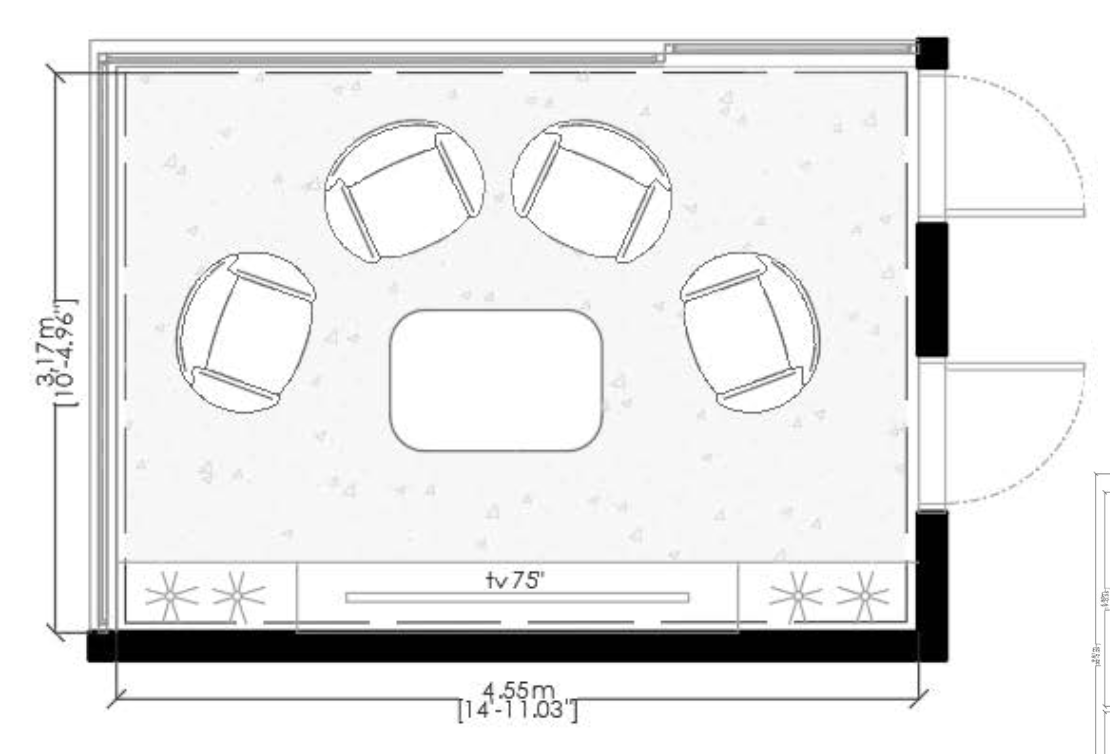
Option 05
Game Room
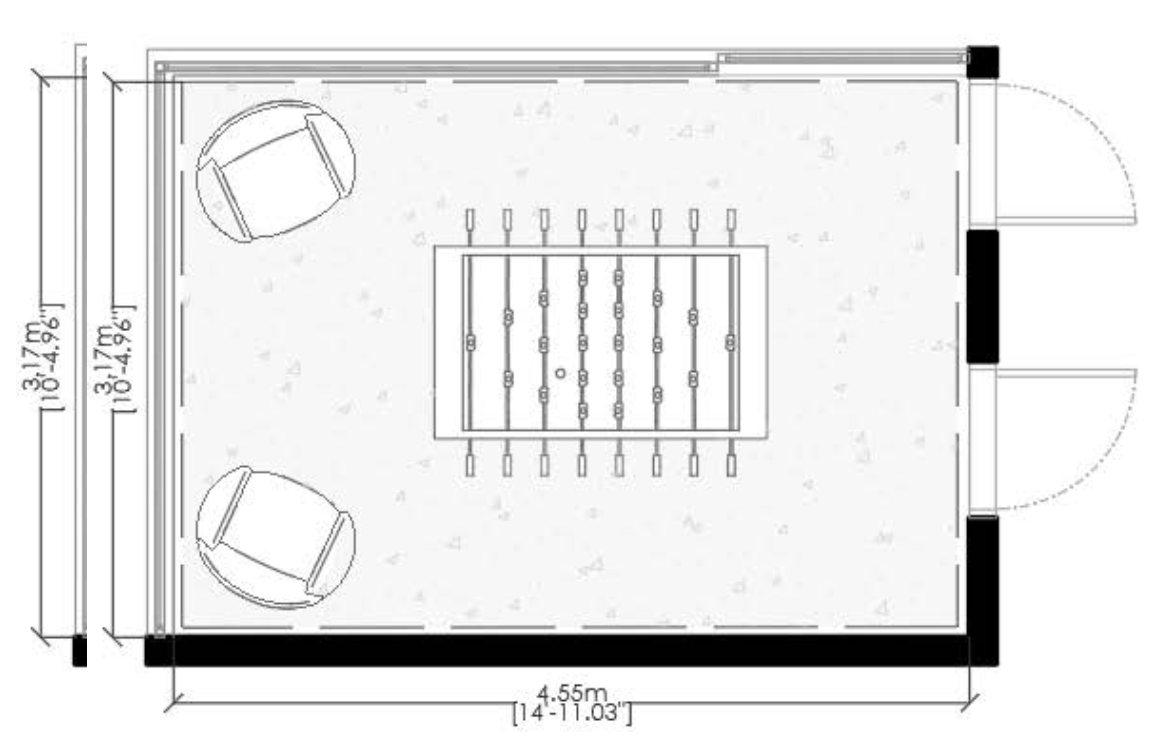
Option 06
Poker Room
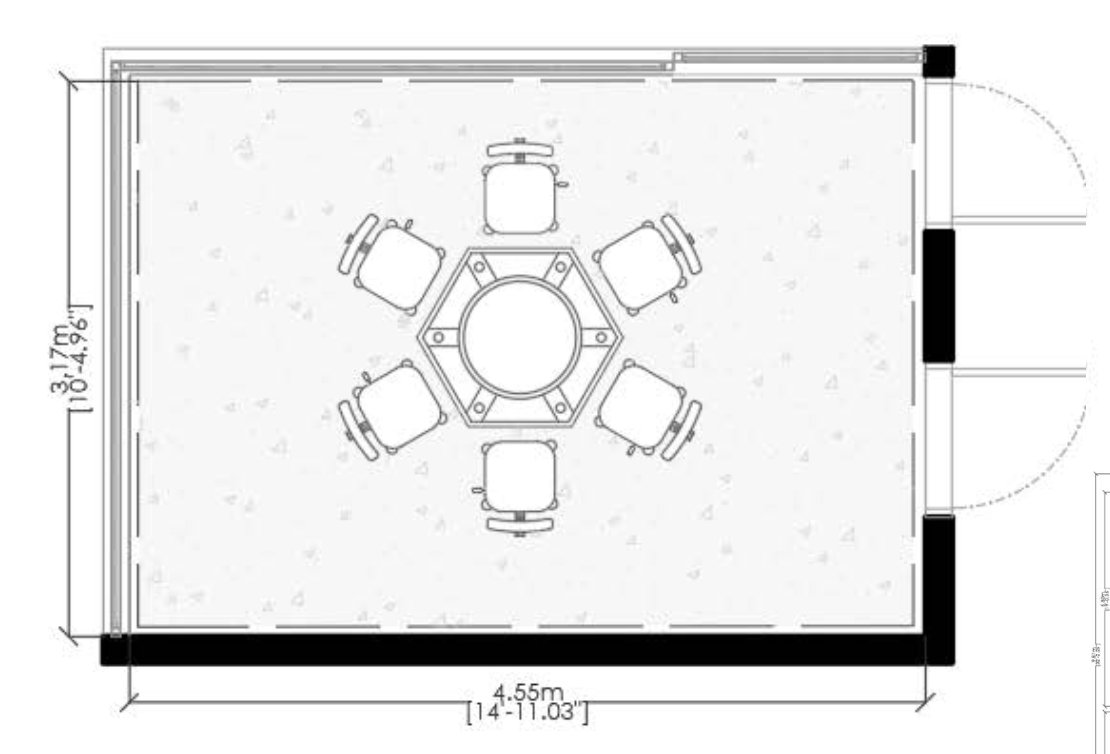
The multifunctional room is yours to define. Contact our concierge to discuss which configuration best suits your lifestyle.
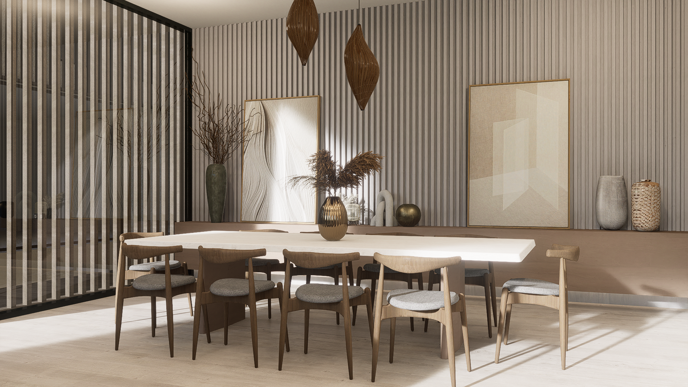
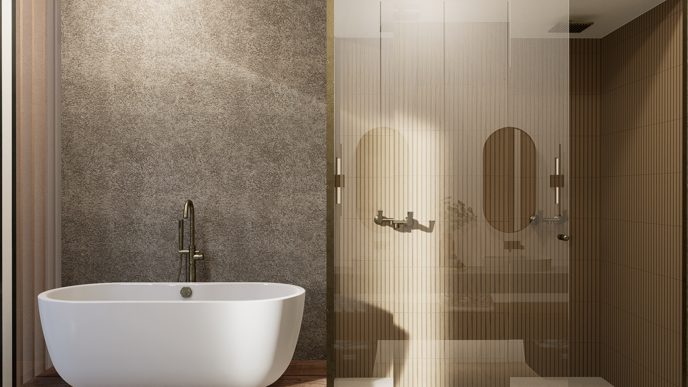
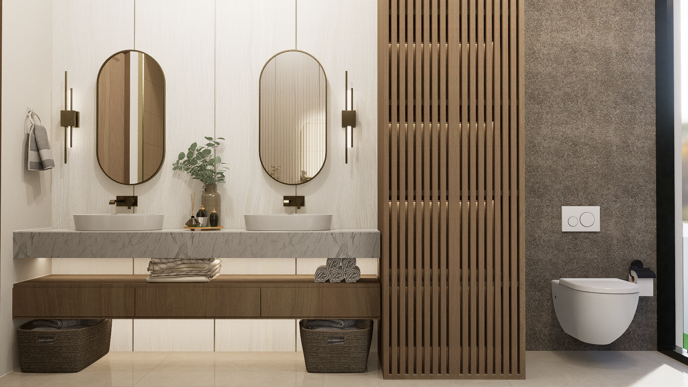
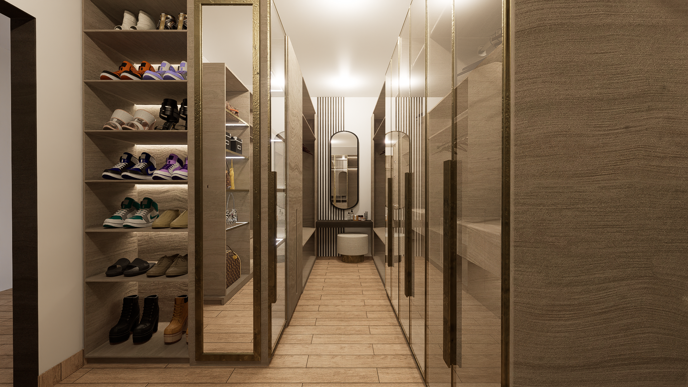
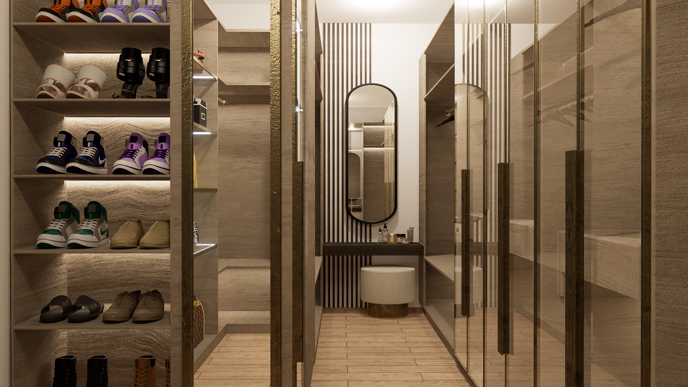

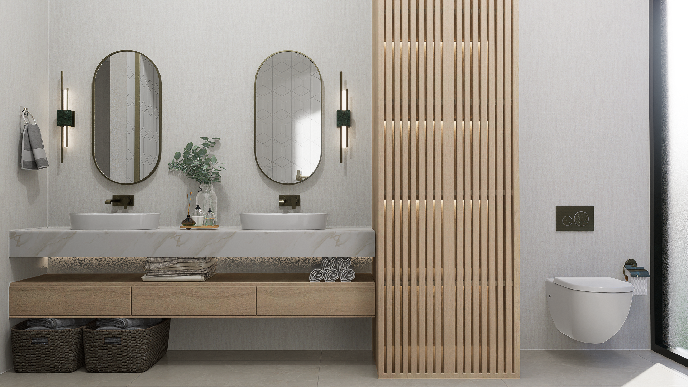
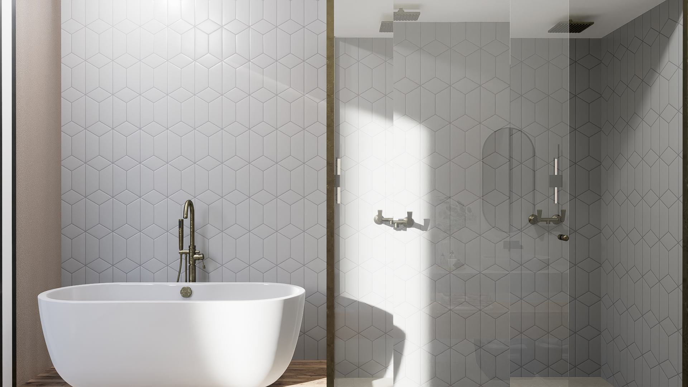
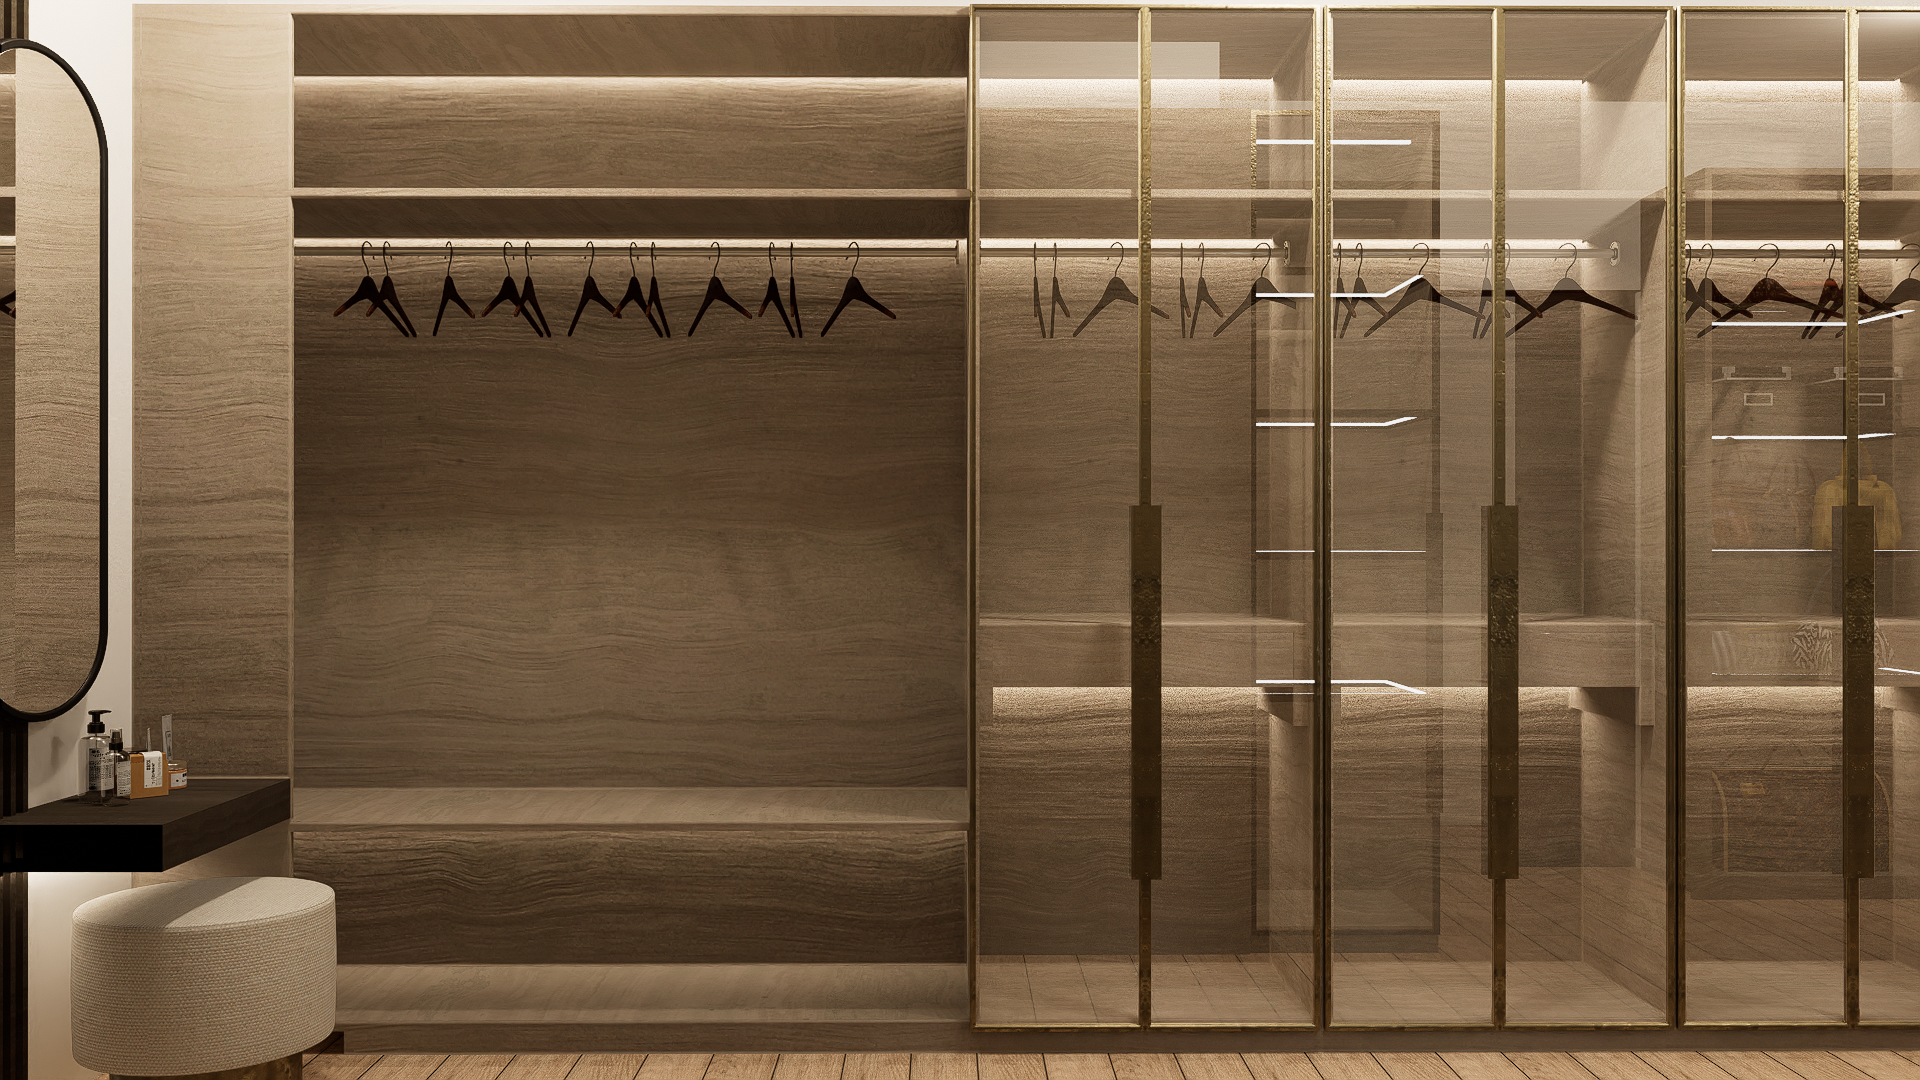
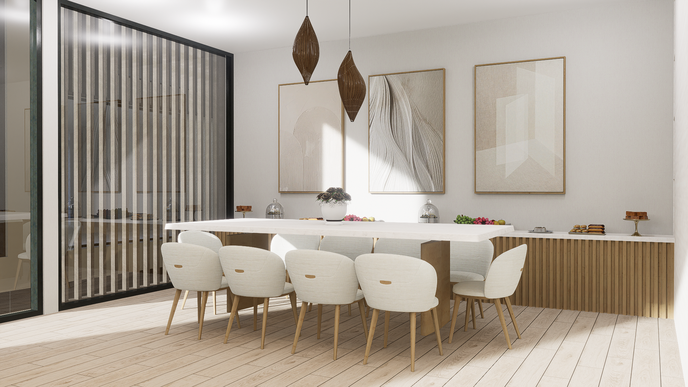
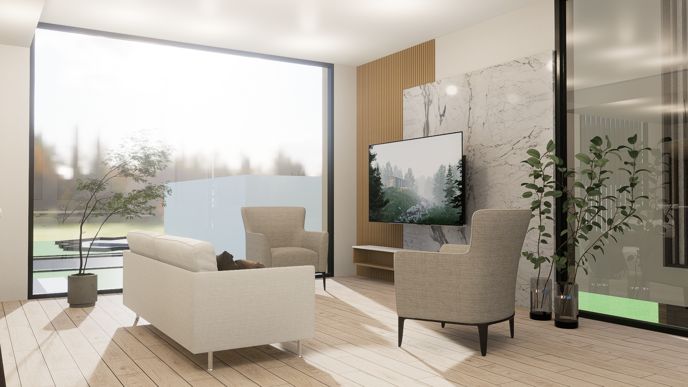
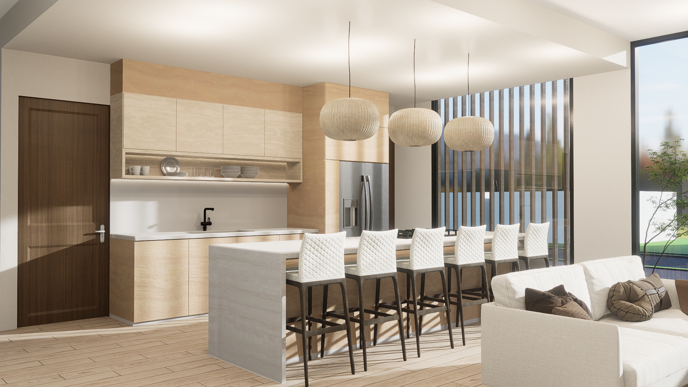
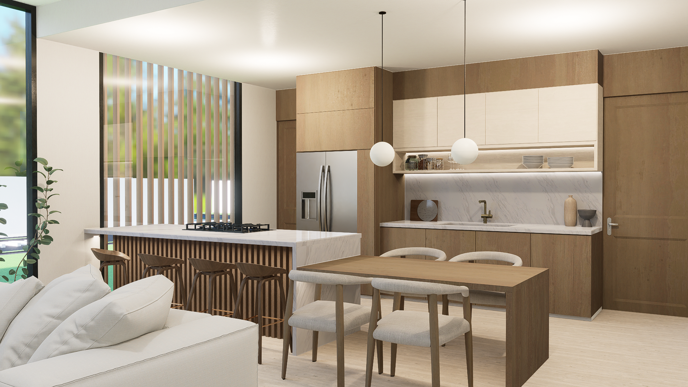
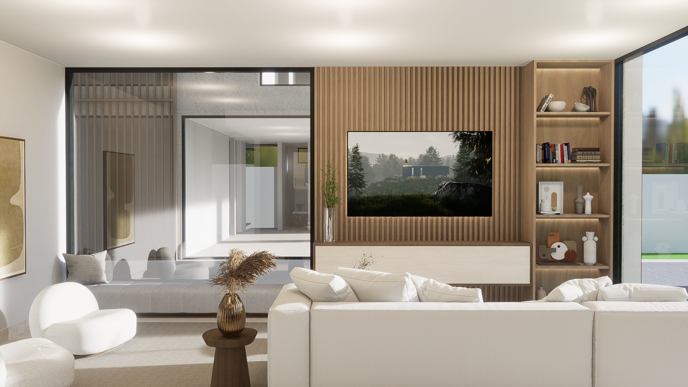
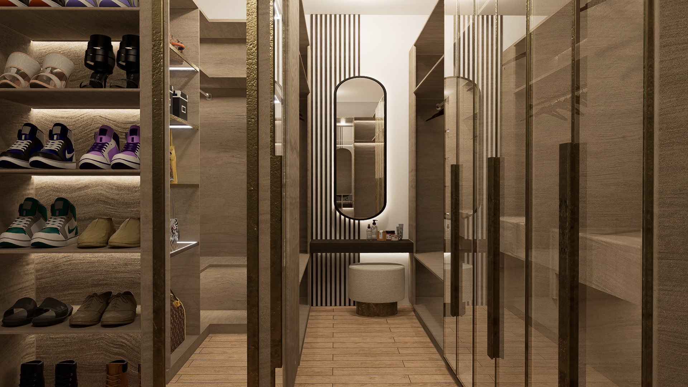
Japandi Interior Palette
Interior
Gallery
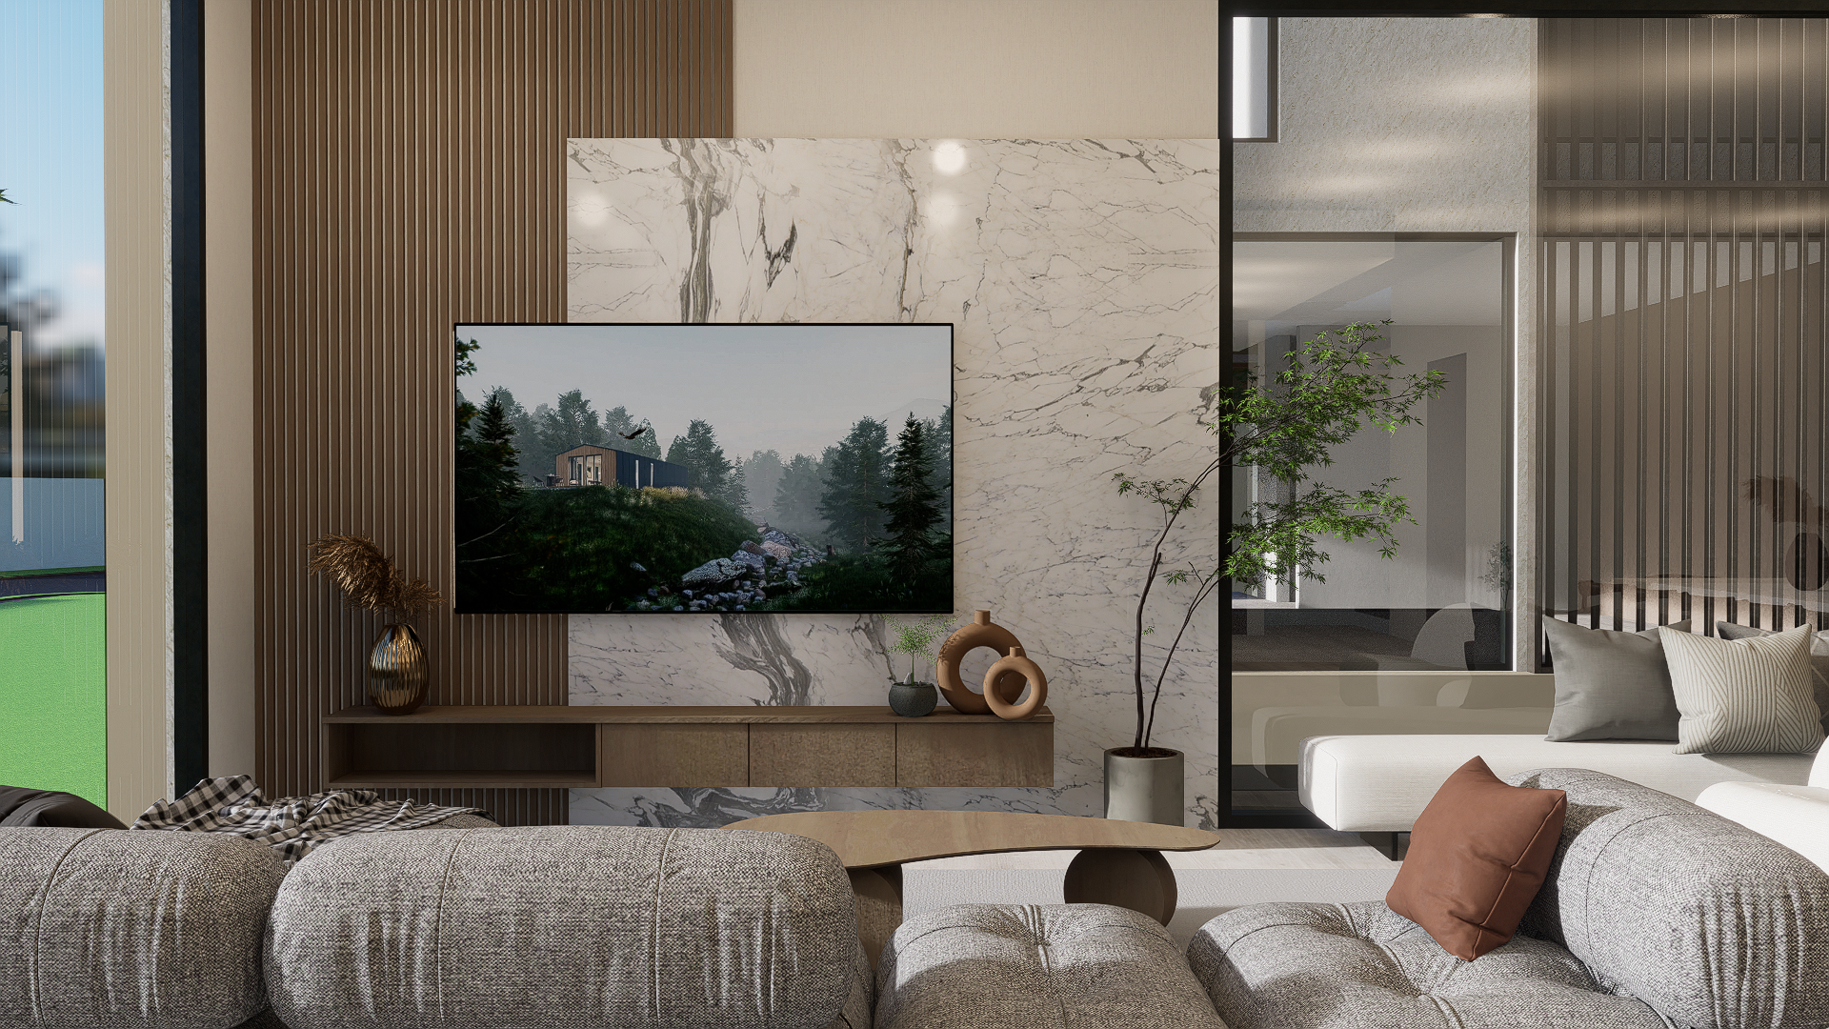
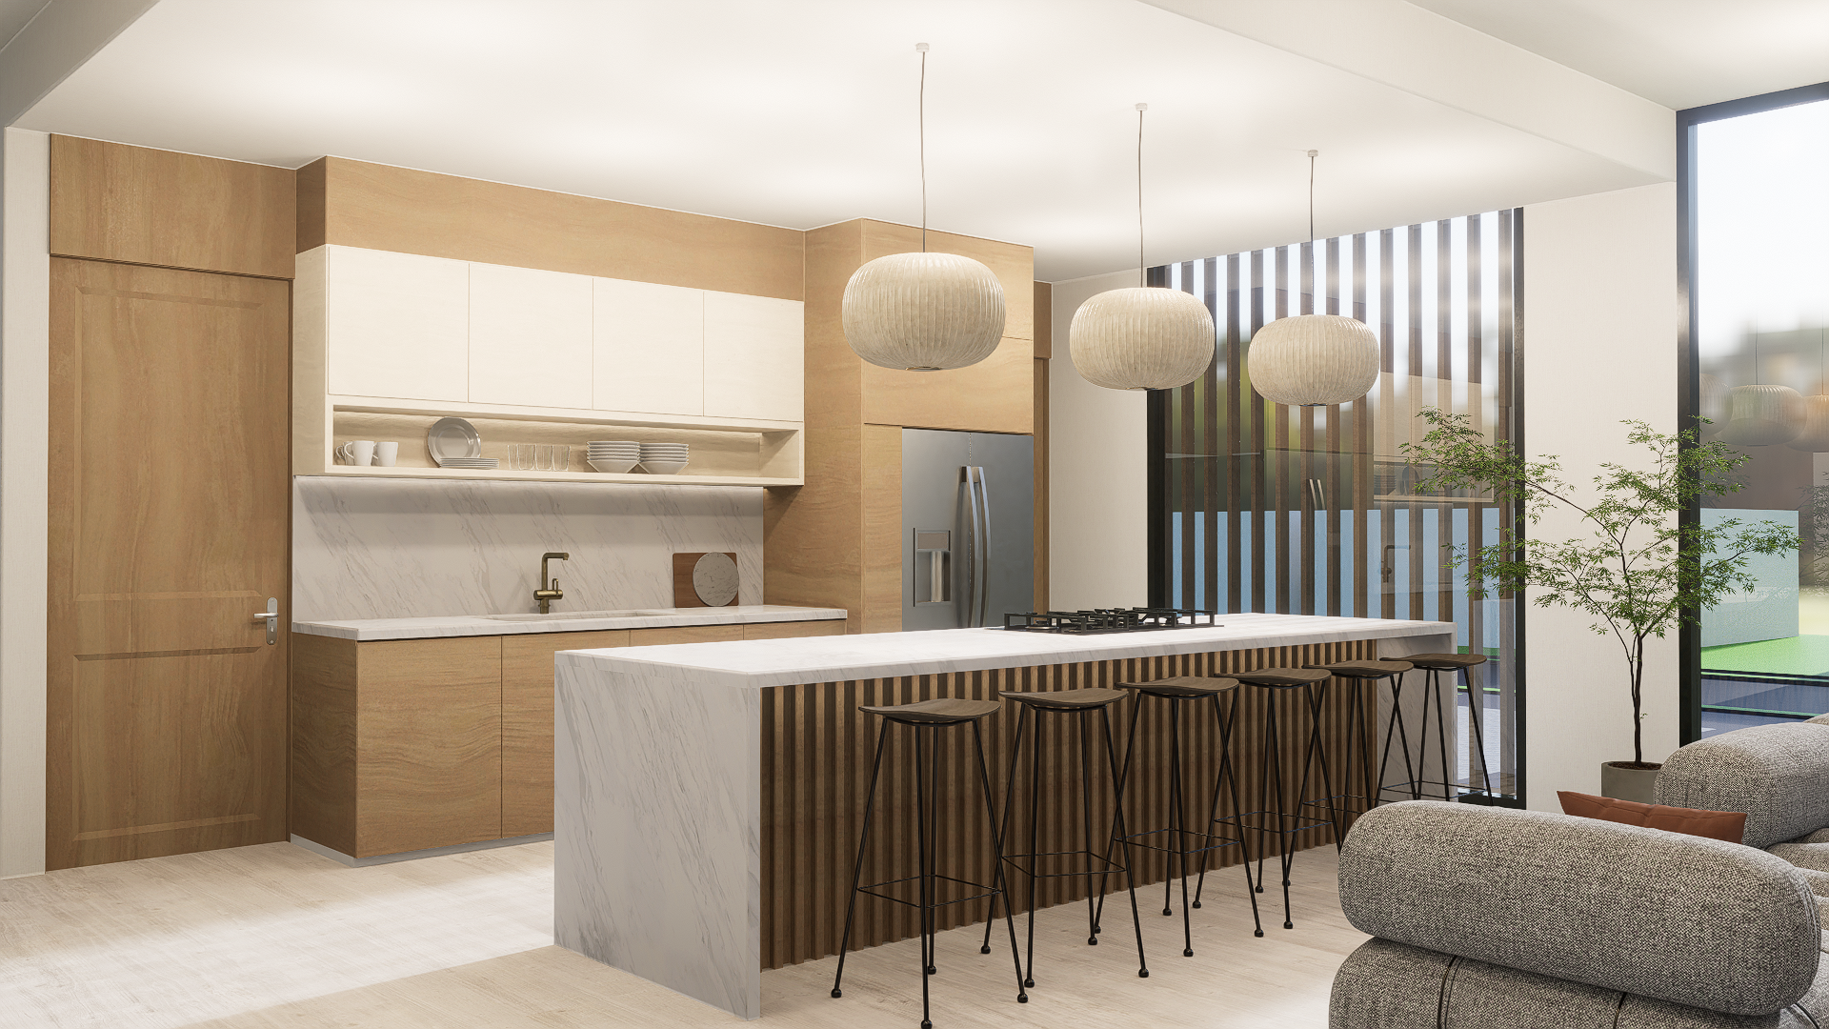
Living
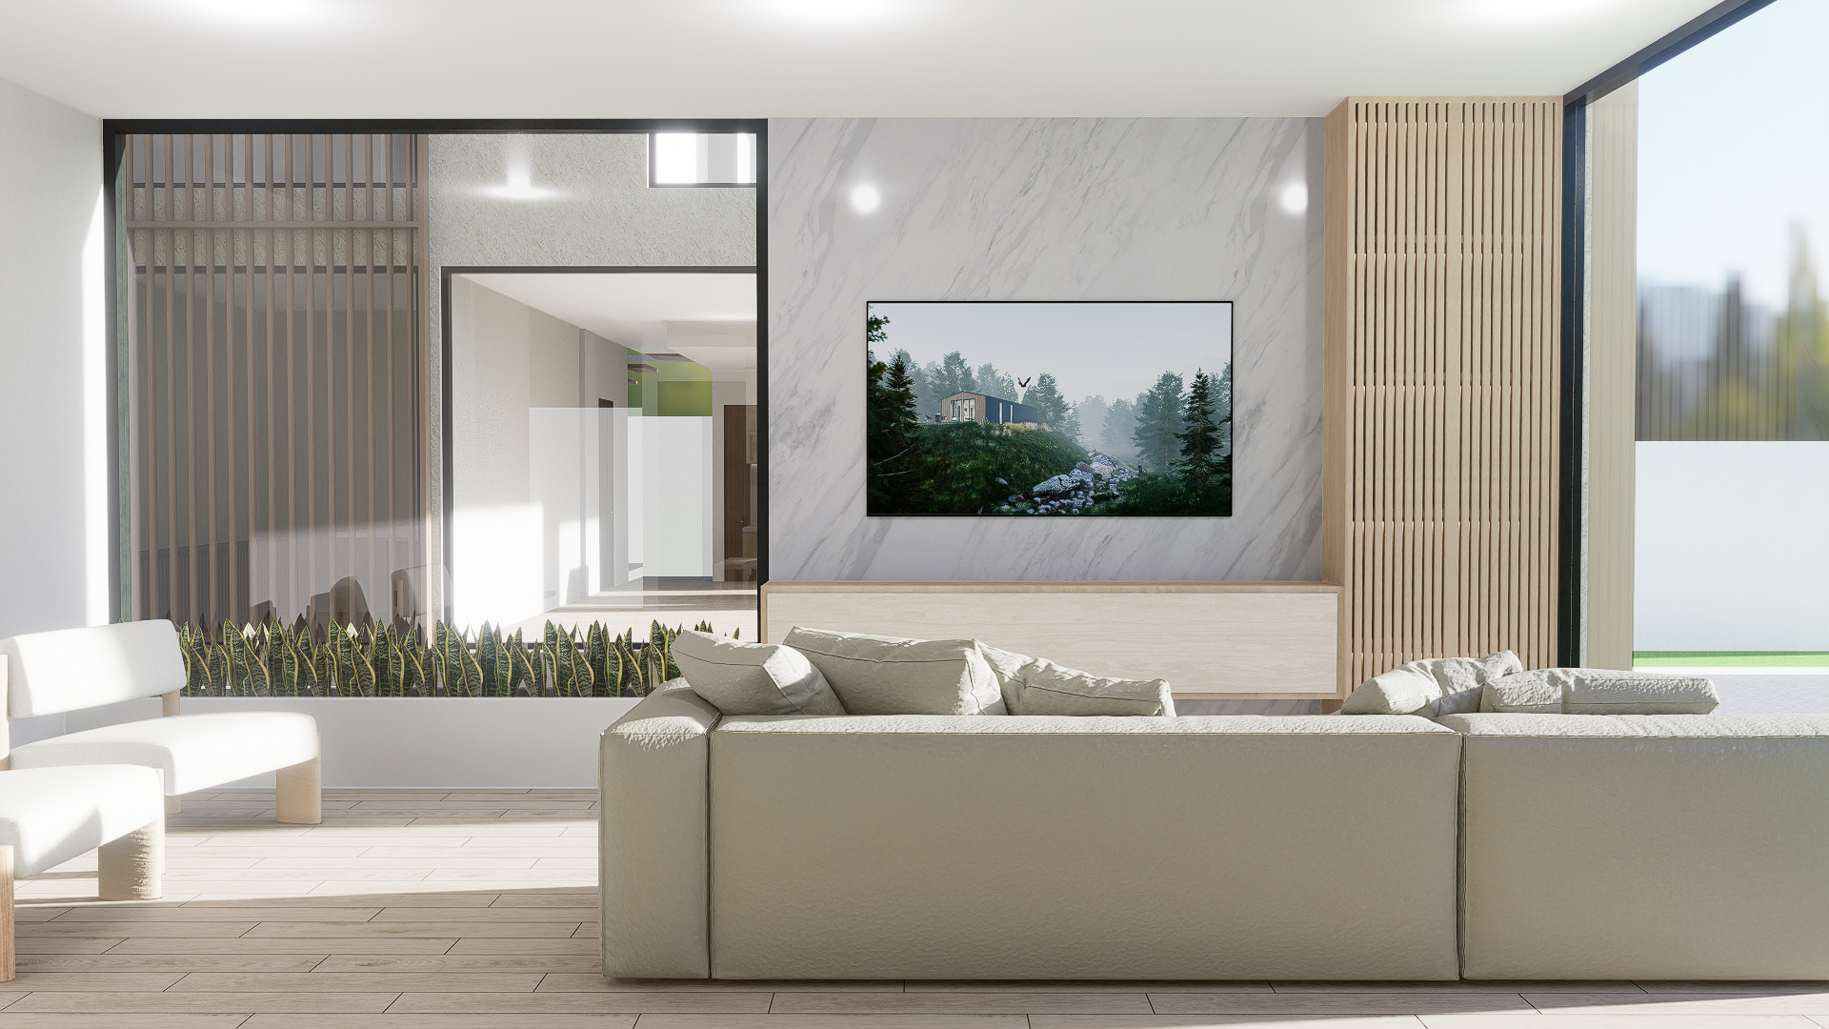
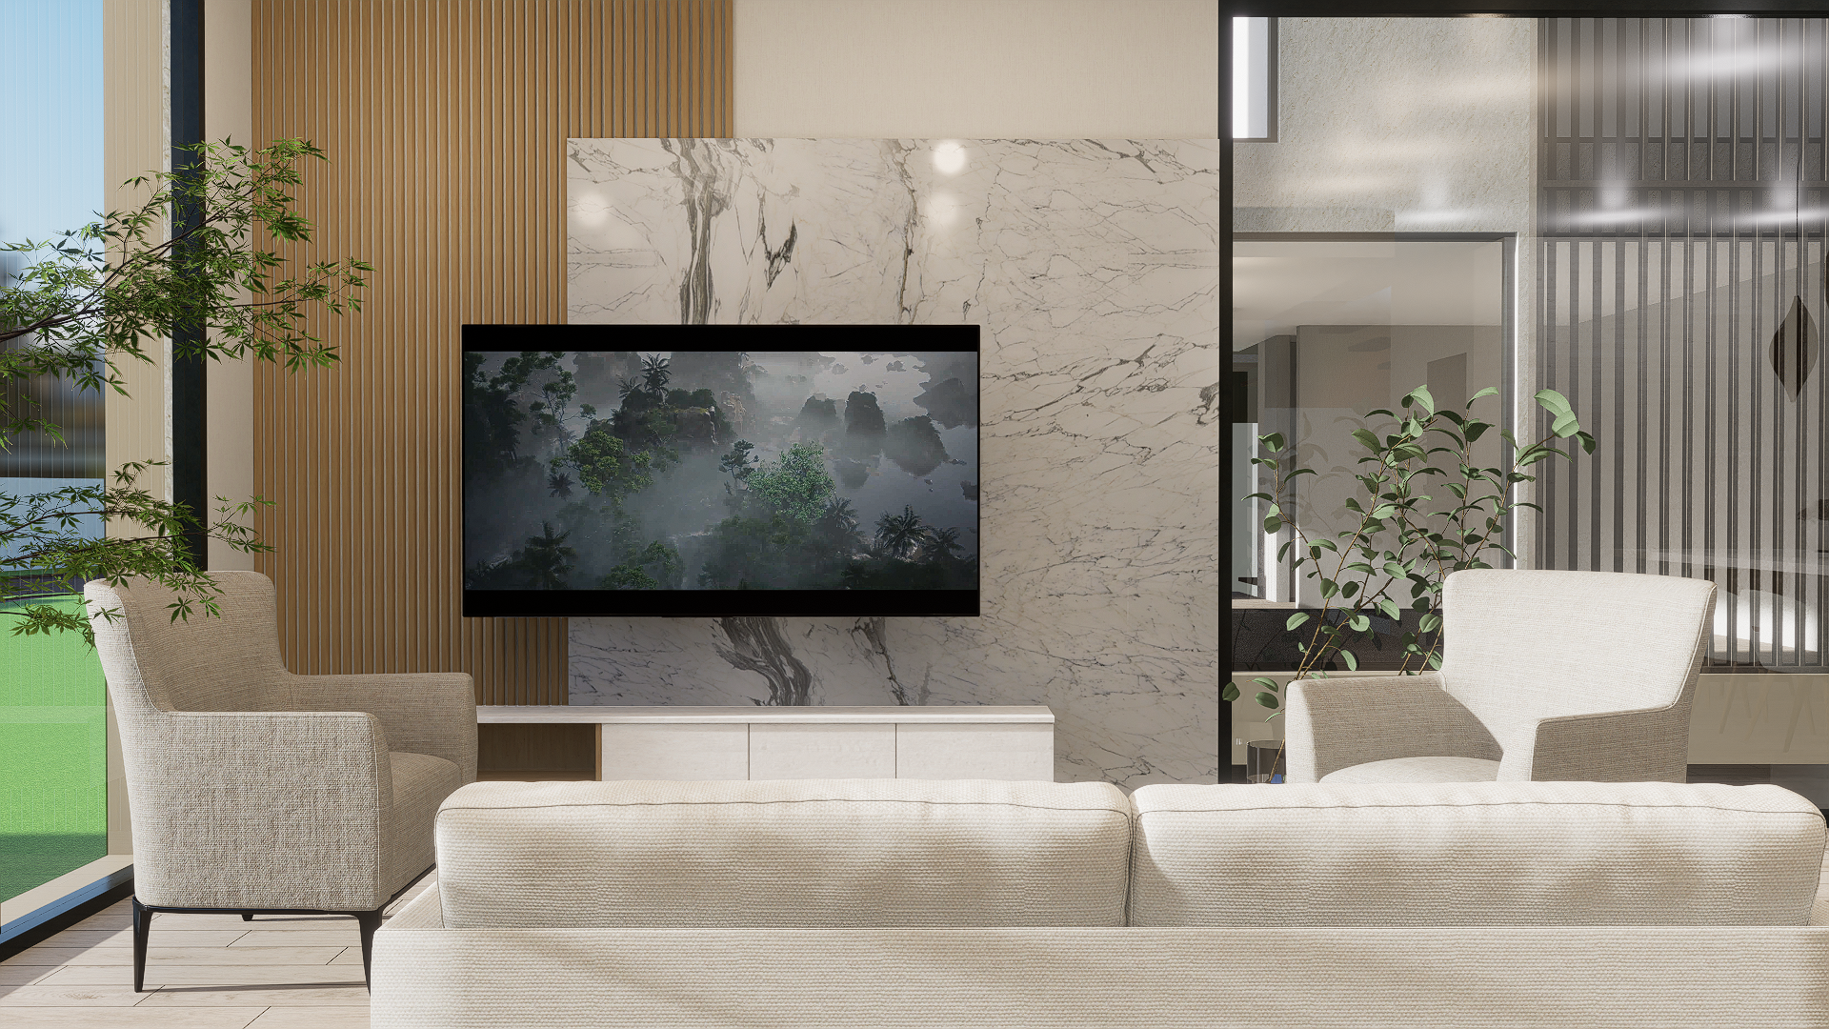
Living volume — hardwood floor, cathedral ceiling
Living
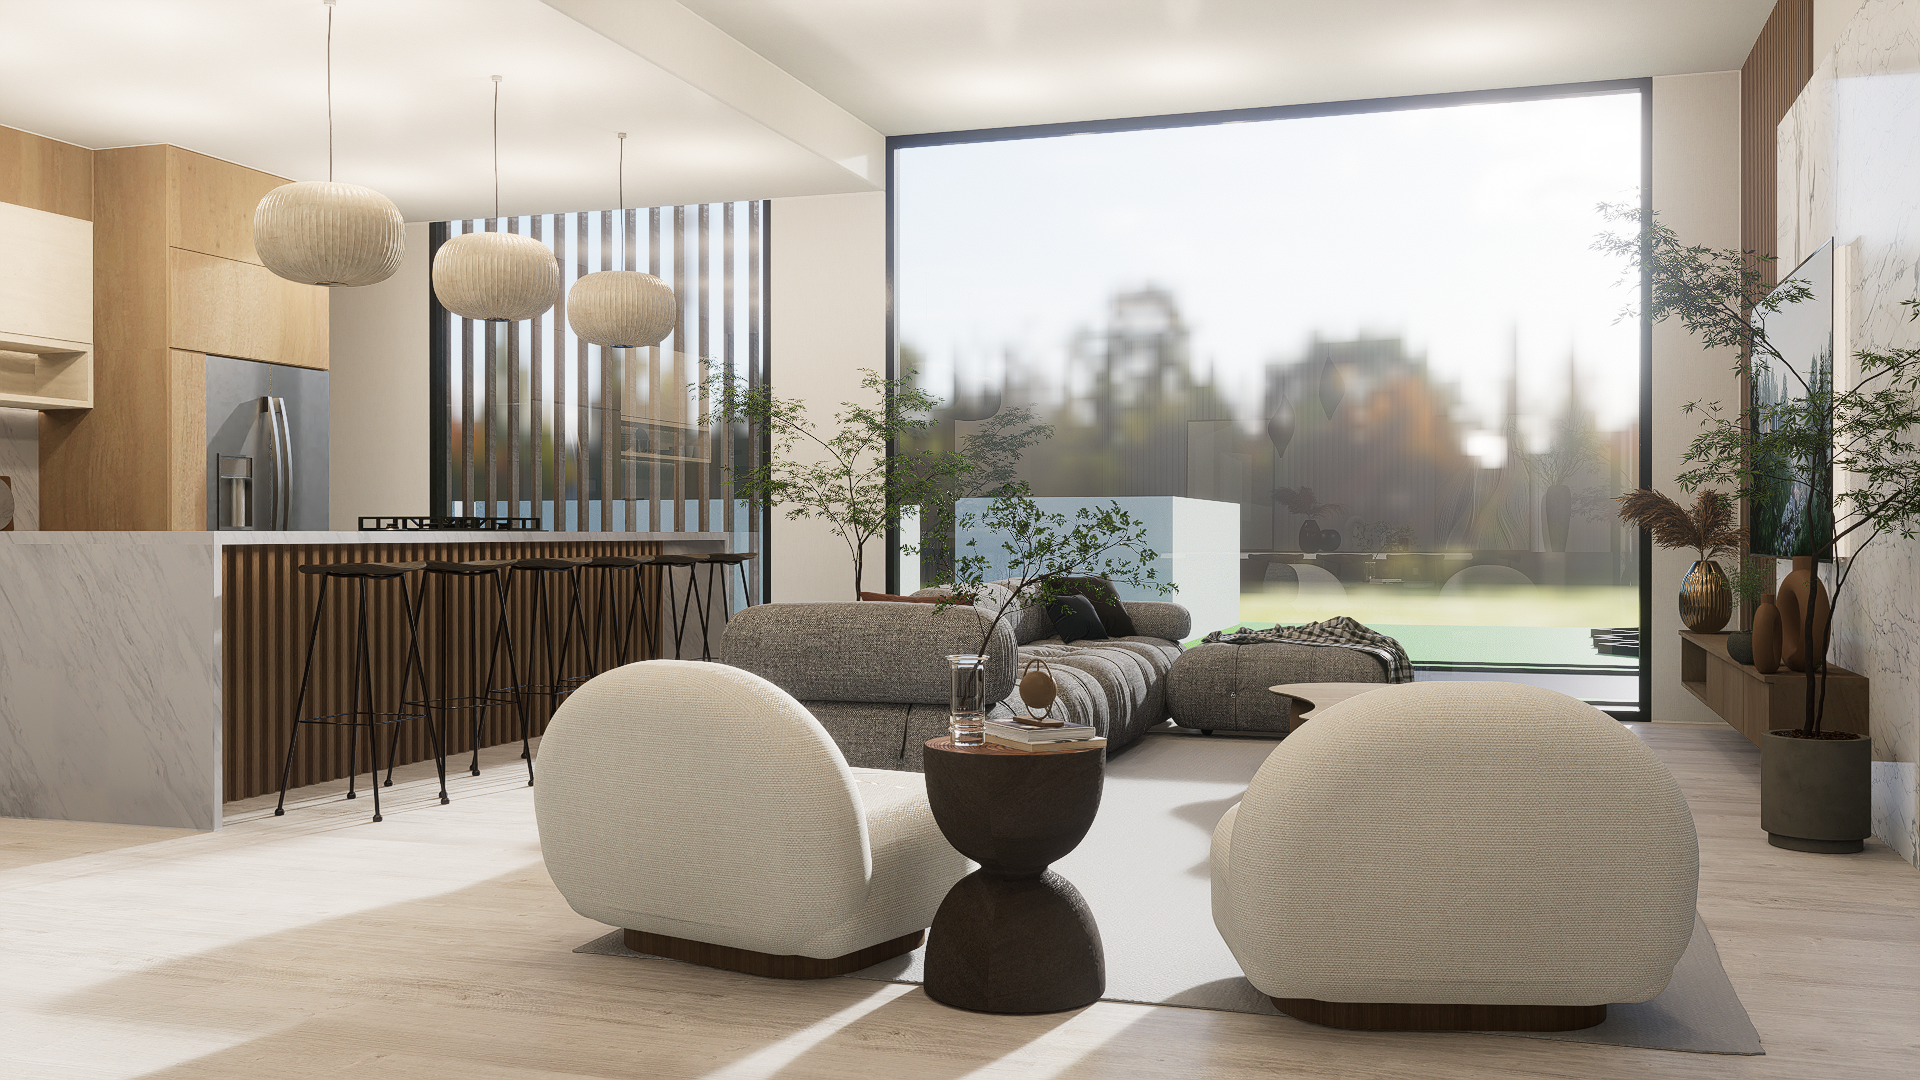
Living volume — hardwood floor, cathedral ceiling
Living
Living volume — hardwood floor, cathedral ceiling
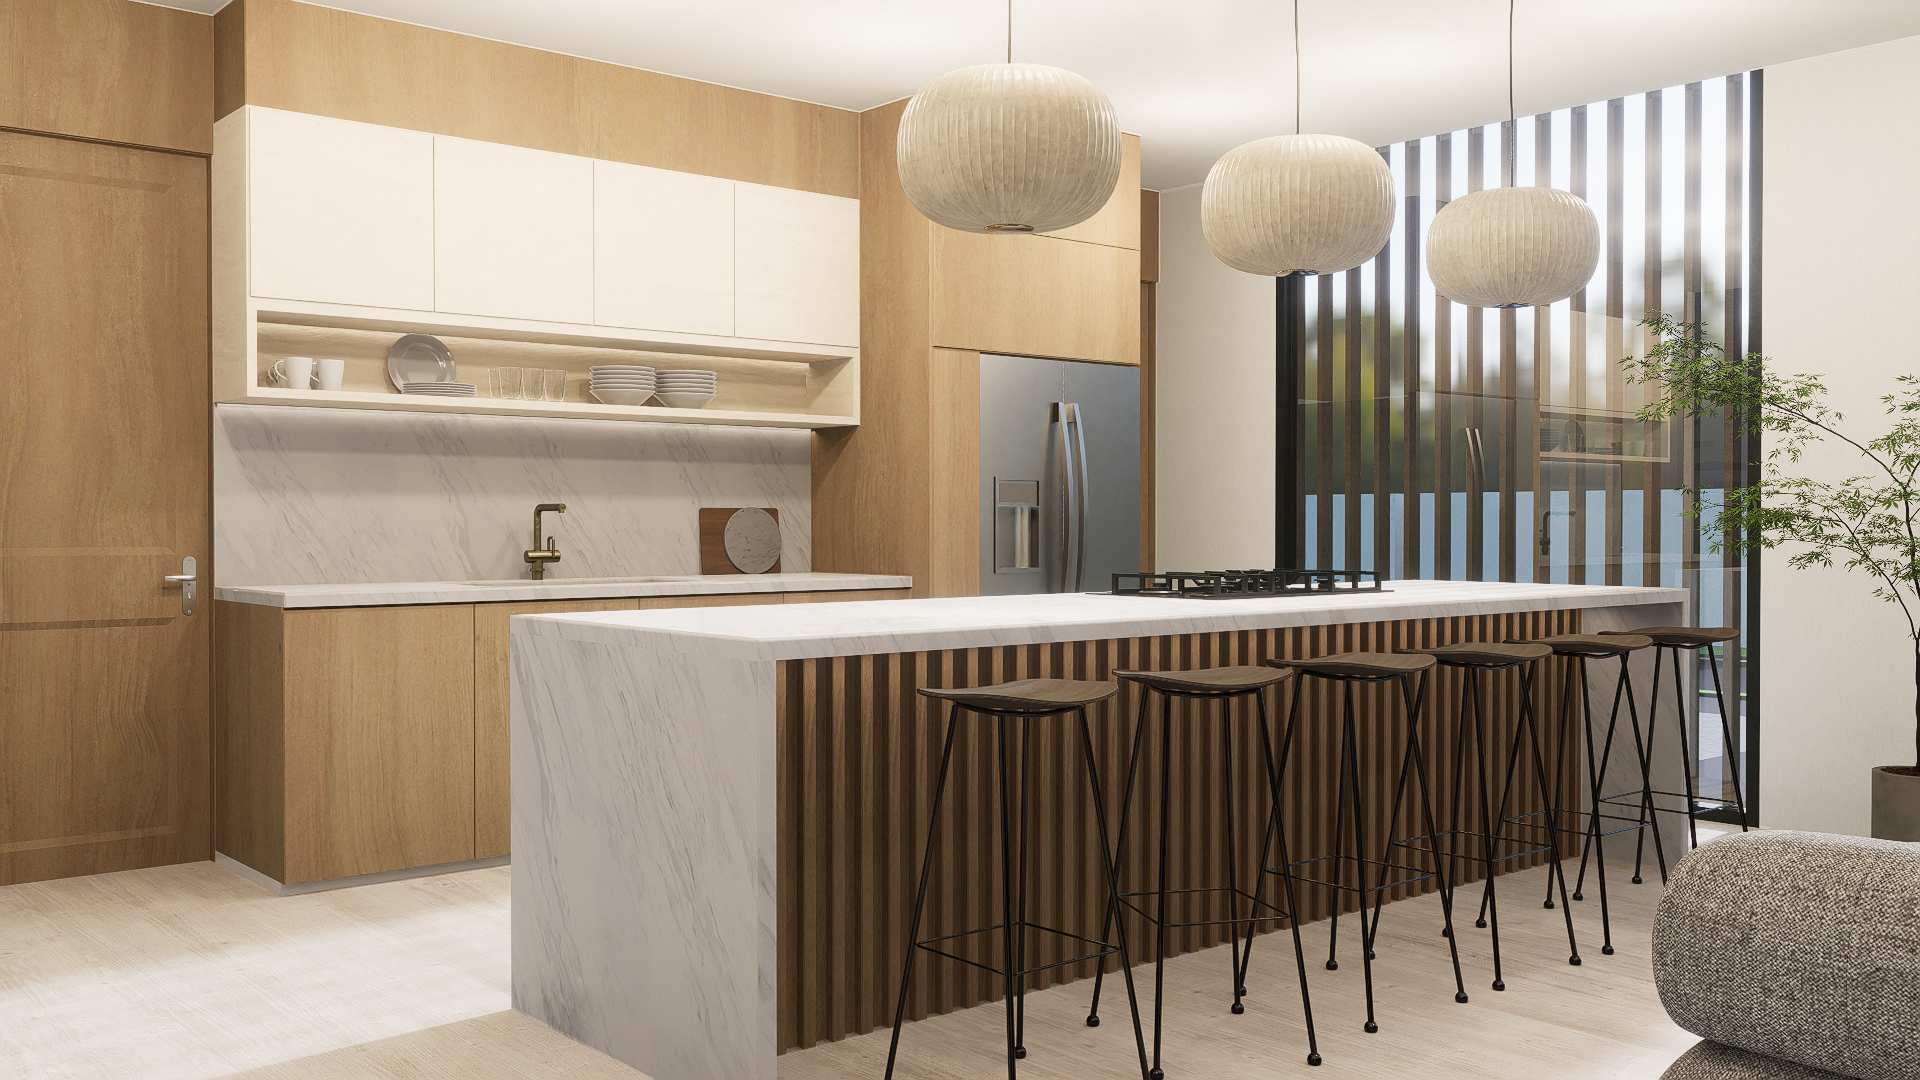
Request Floor Plans
Configure Your
Ideal Residence
Each unit shares the same footprint but adapts to your life. Our concierge will walk you through every variation, multifunctional option, and finish selection.
Speak to the Concierge