
Curated Series No. 04
Architectural
Monograph
A carefully assembled visual archive of 6 Town Houses' Japandi identity — documenting its facades, material palette, and interior volumes where hardwood, marble, and artisanal ceramics meet in earthy harmony. Each plate is drawn from the architect's own photographic record.
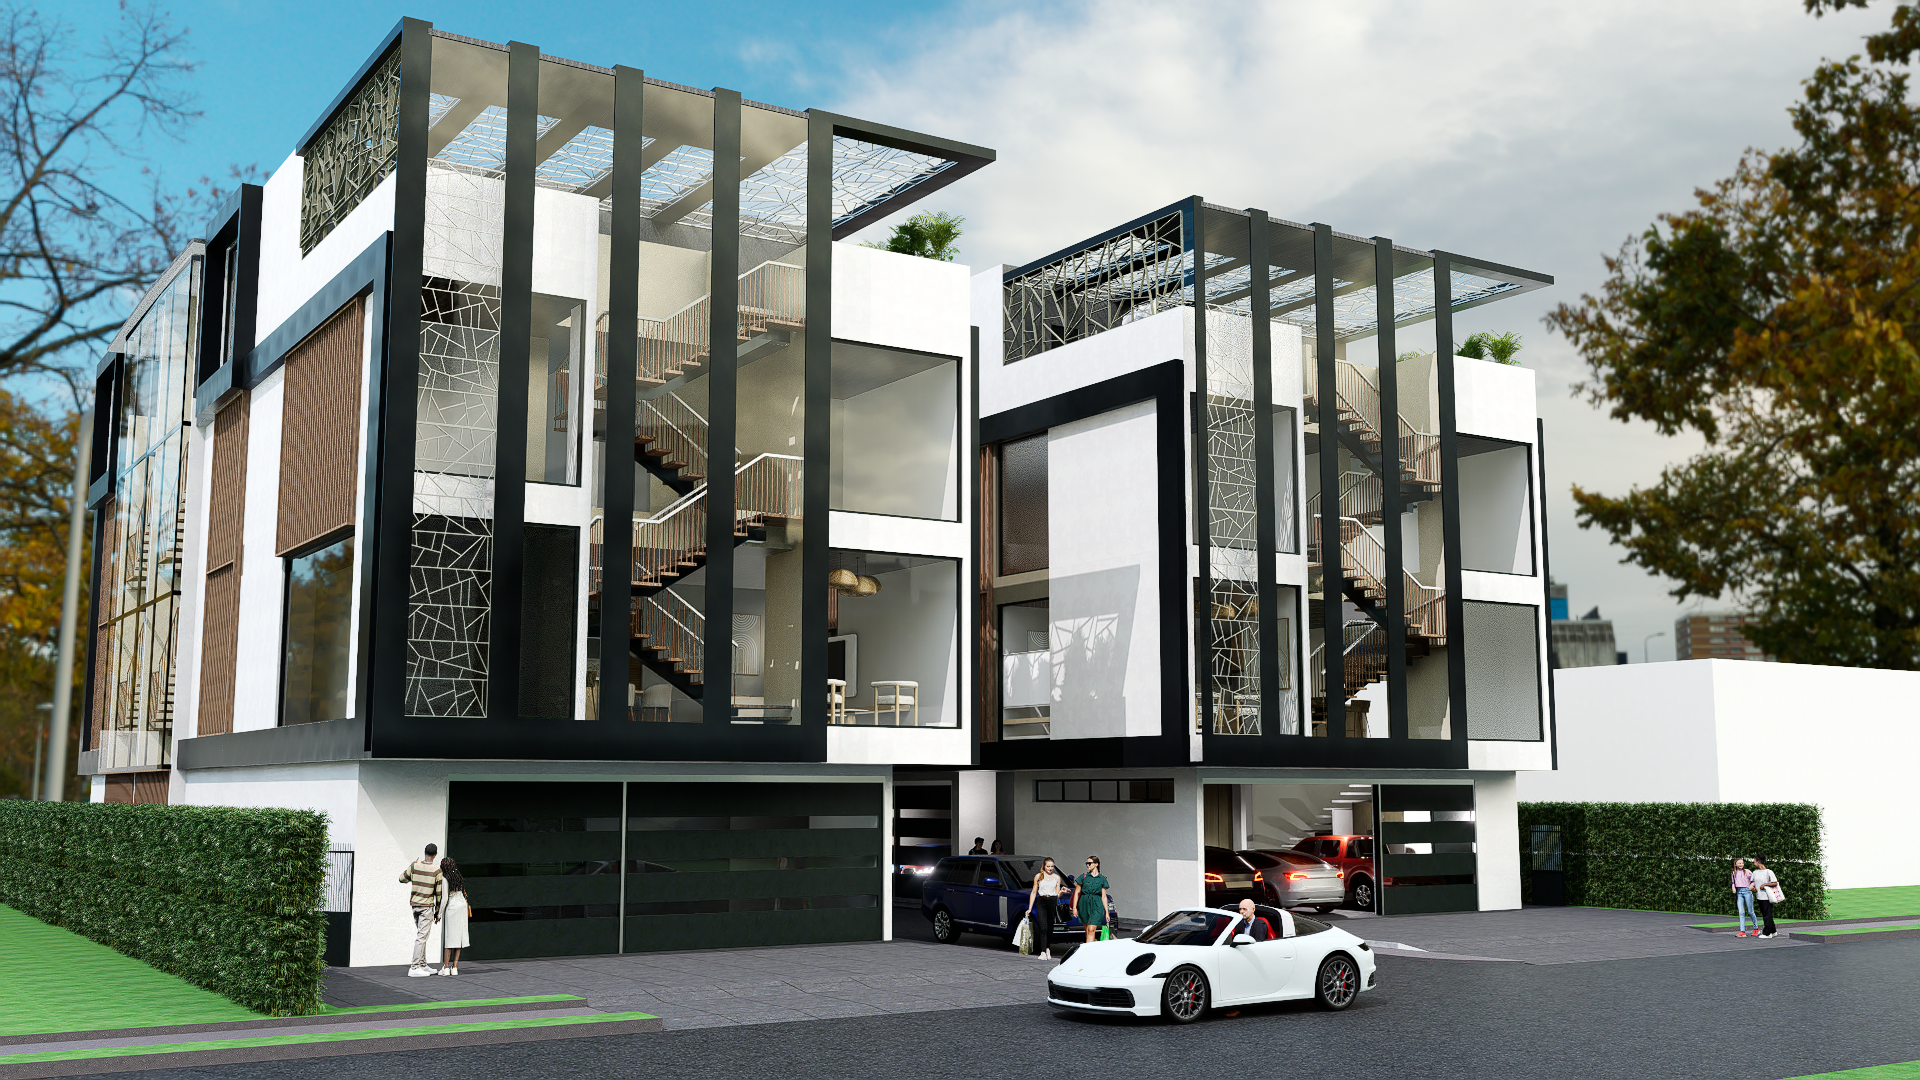
Plate 01
South Facade at Dusk
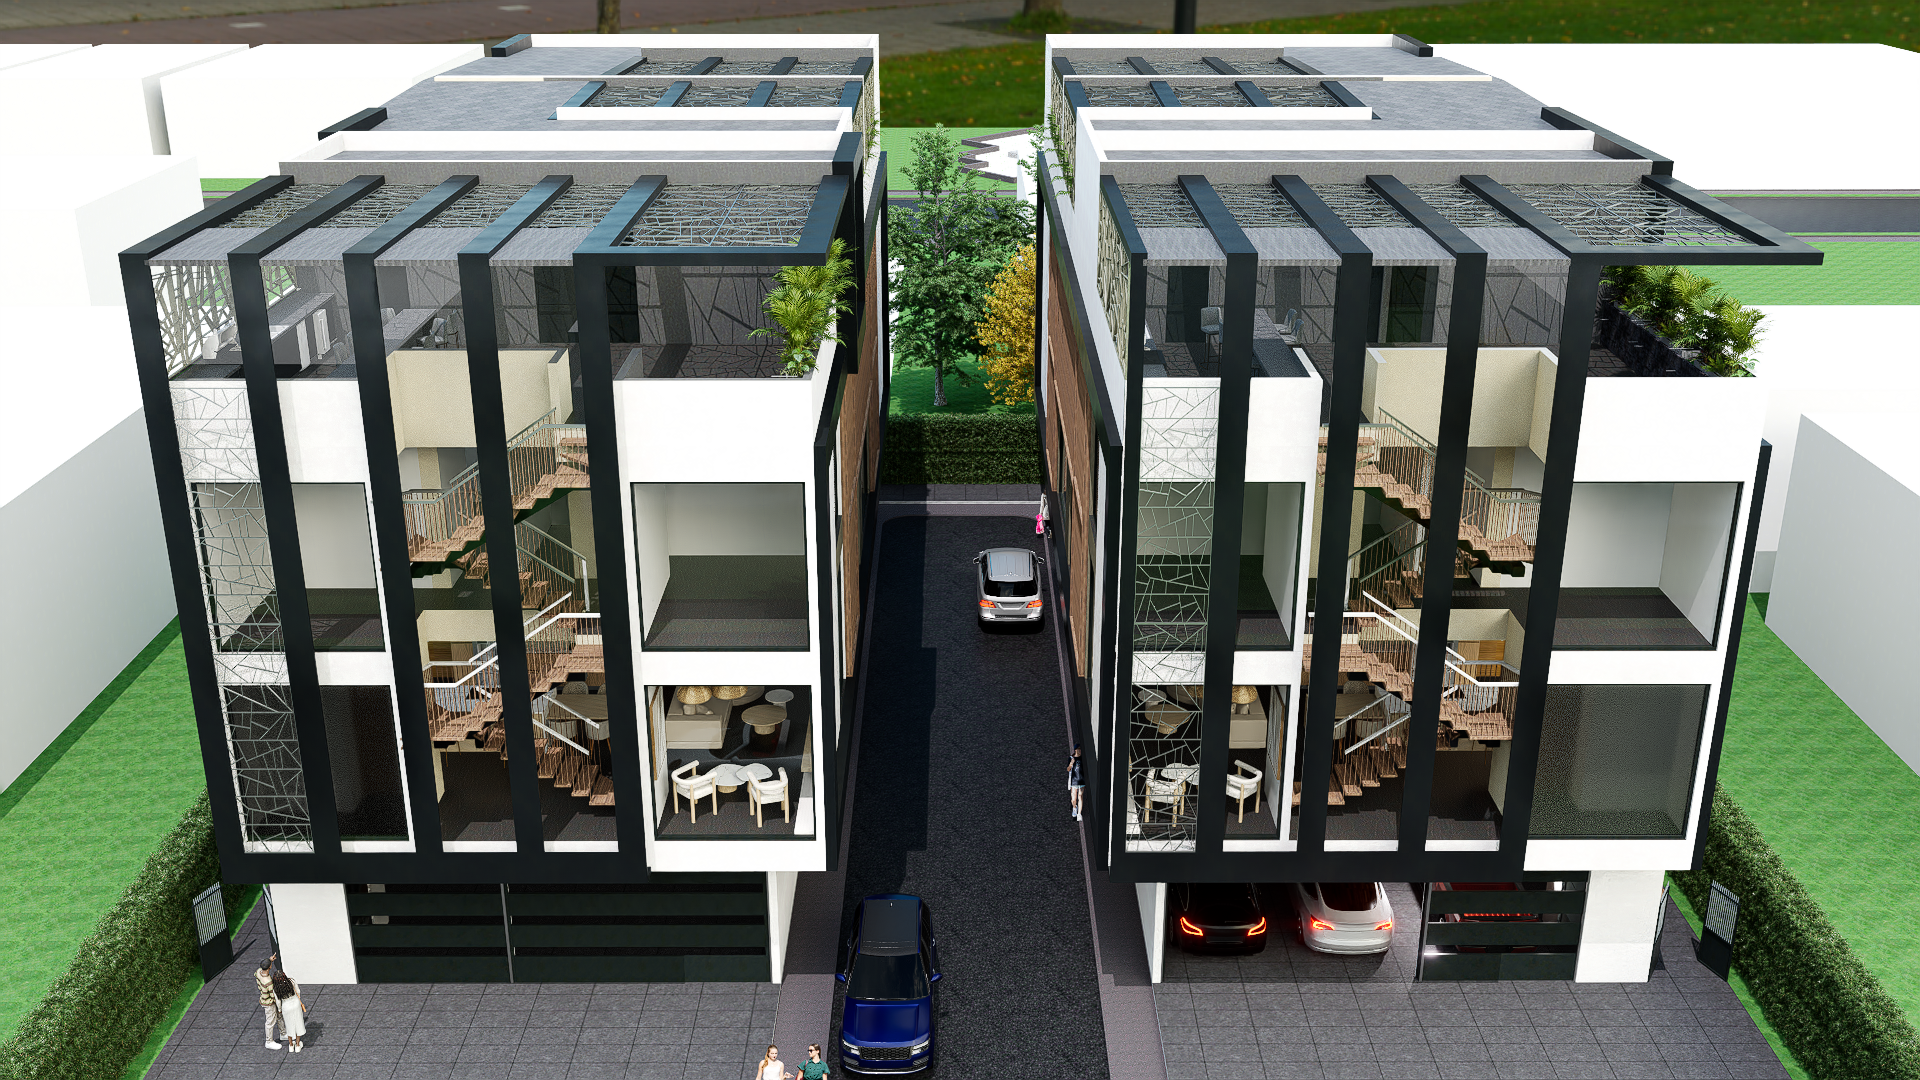
Plate 02
Aerial Perspective
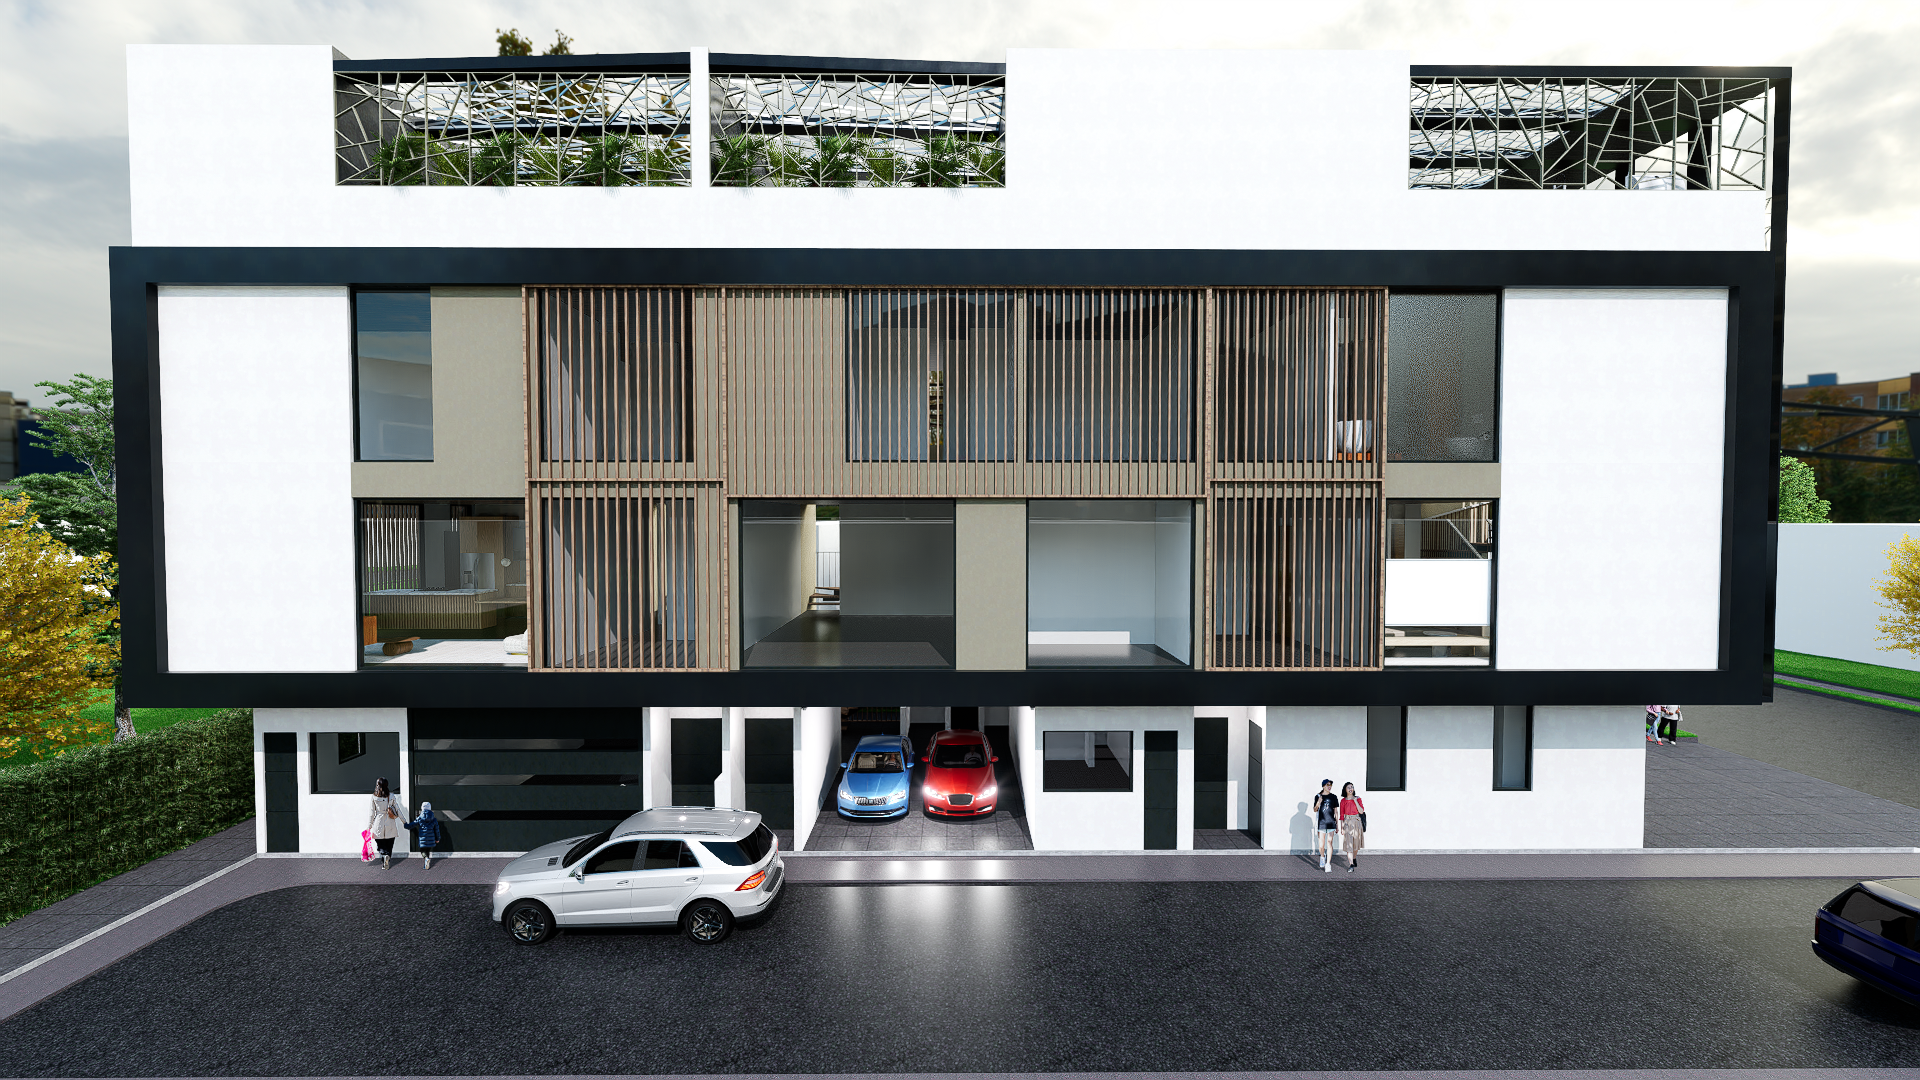
Plate 03
Street Elevation, Scene 1
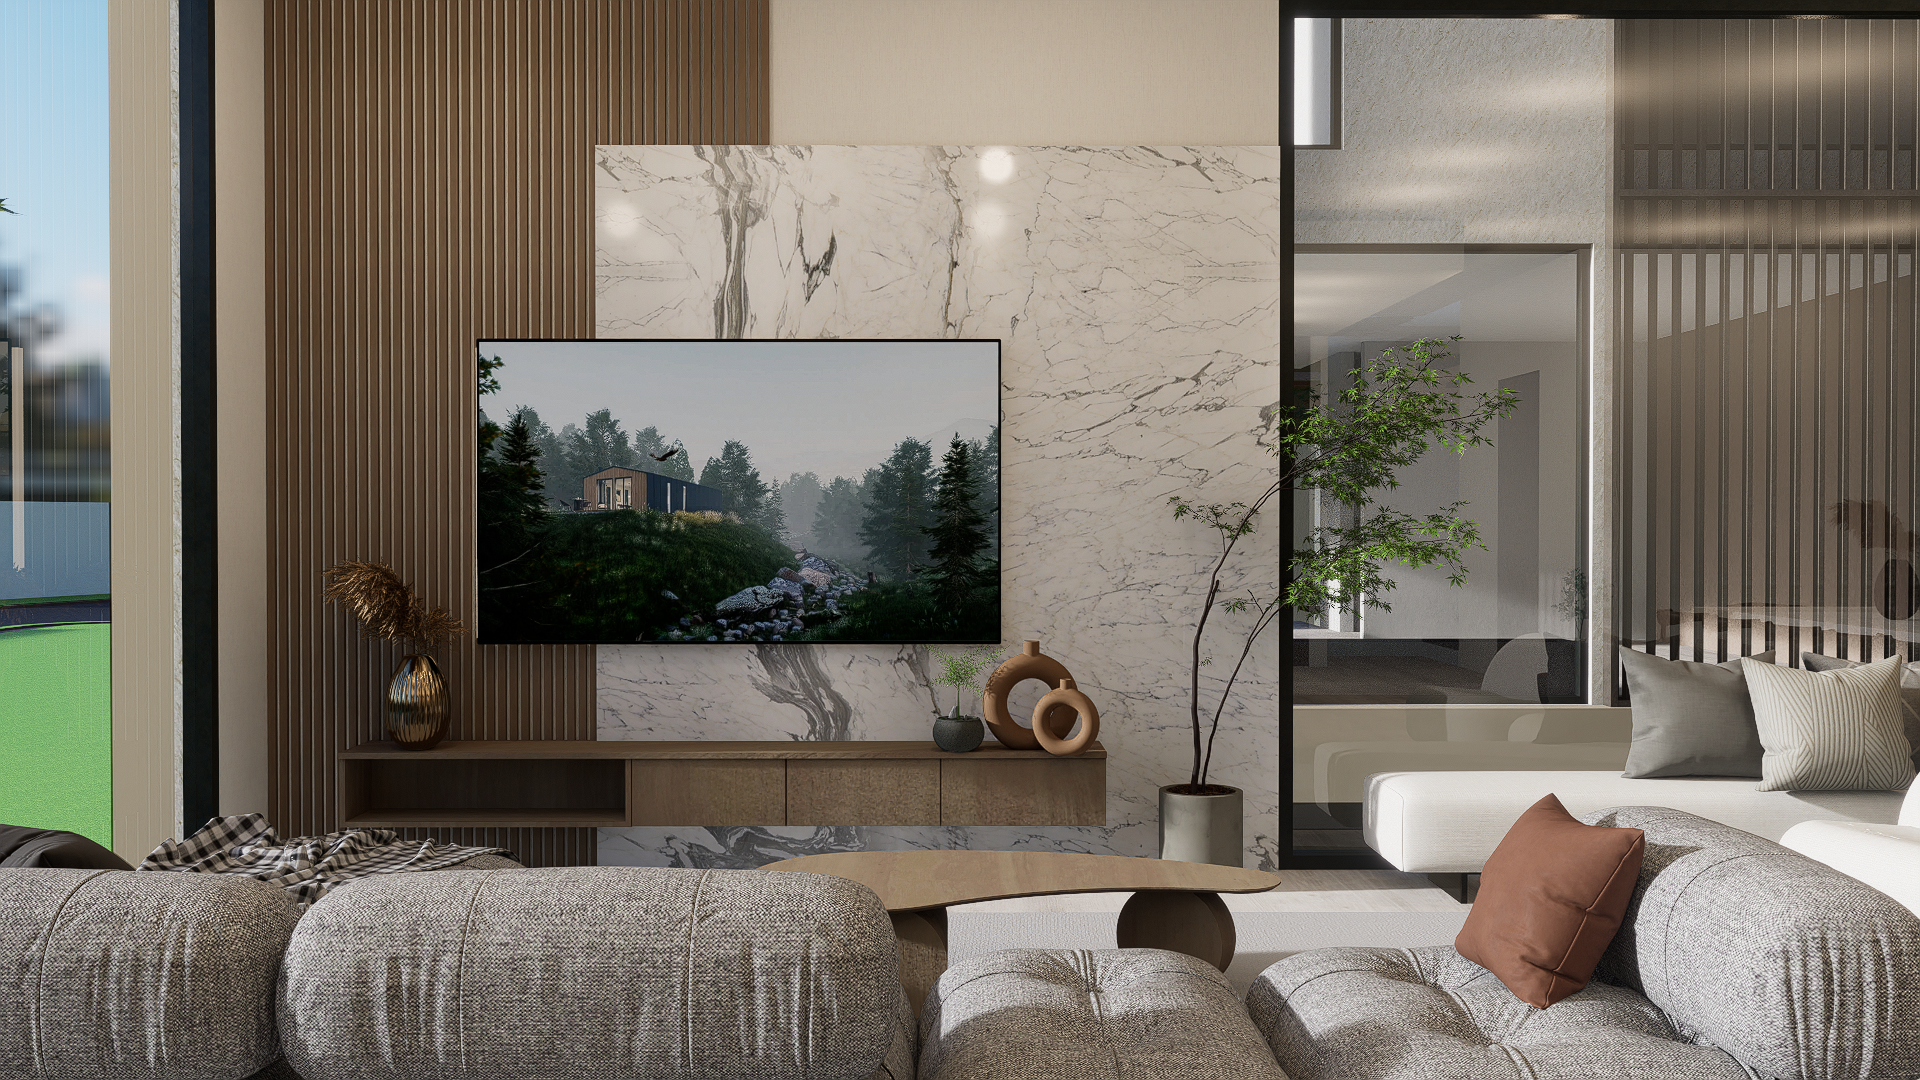
Plate 04
Living Volume, Residence 01
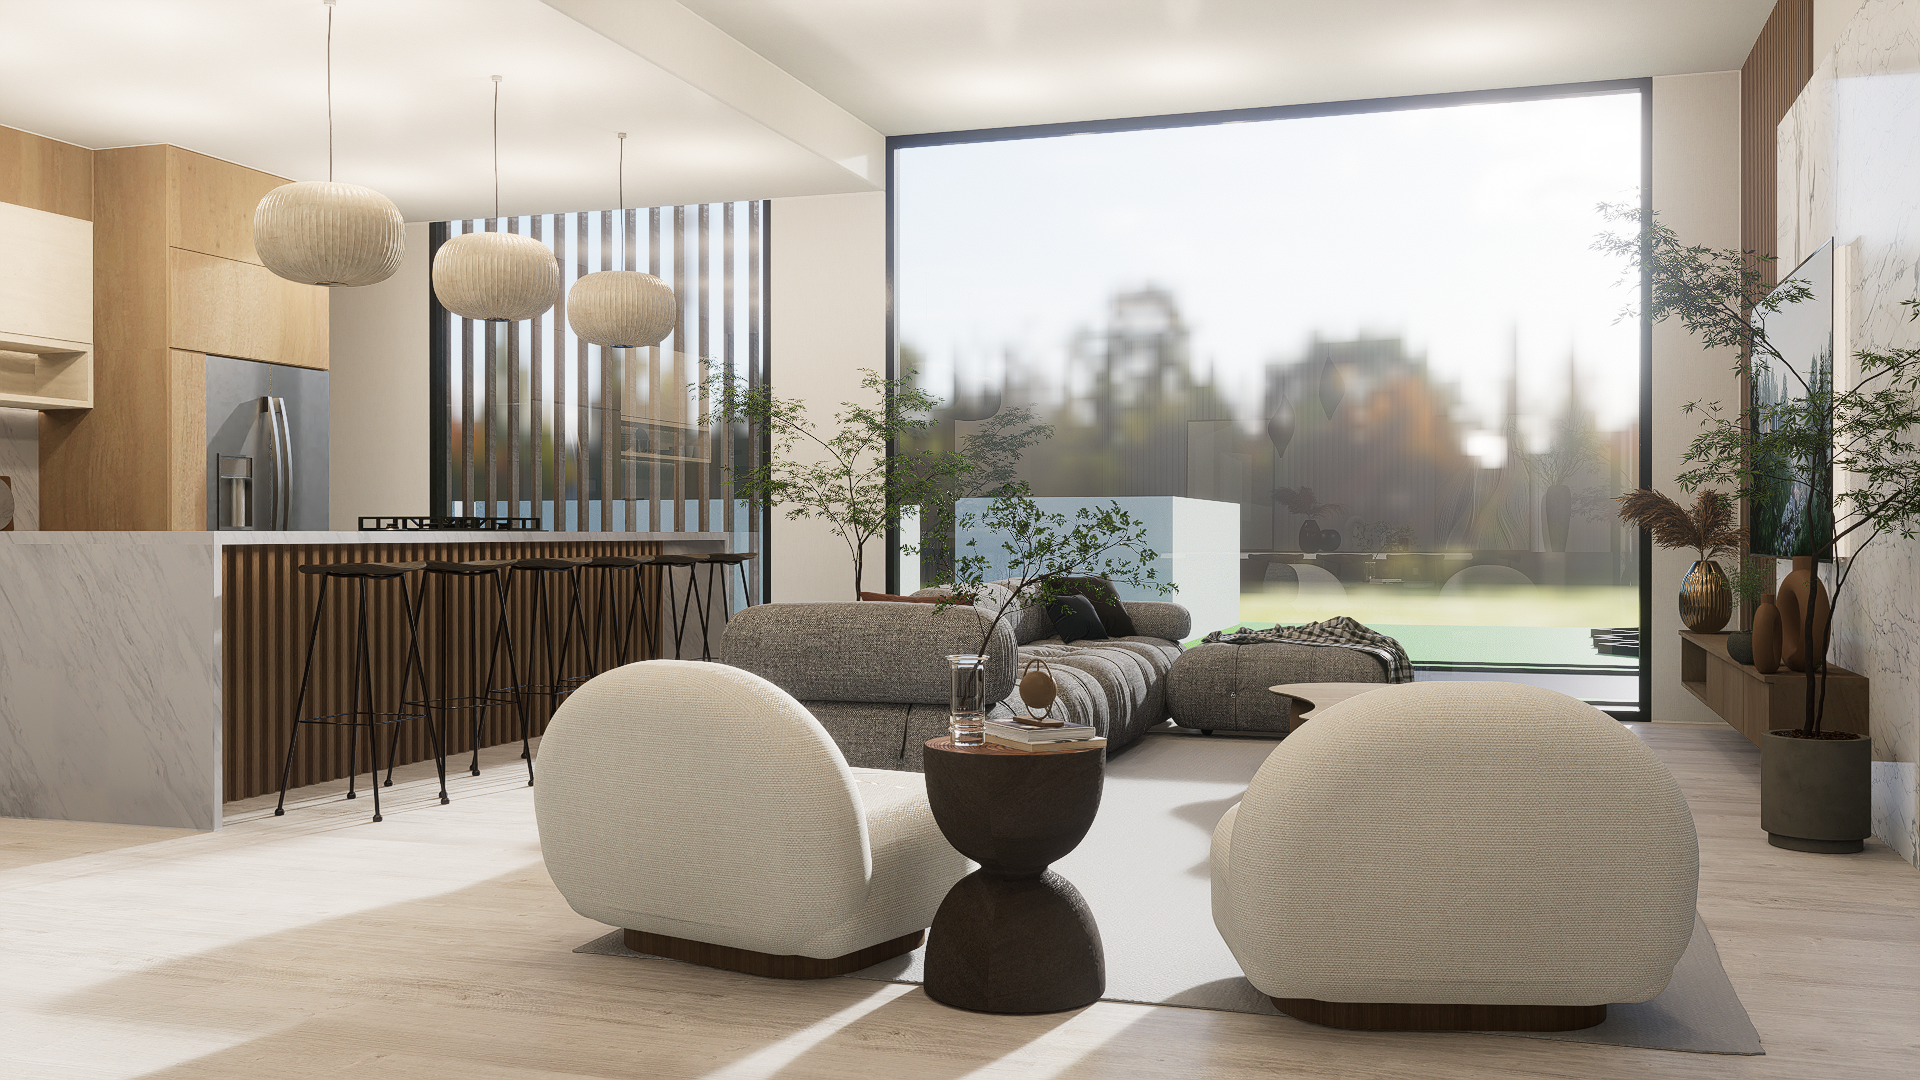
Plate 05
Kitchen — Material Study
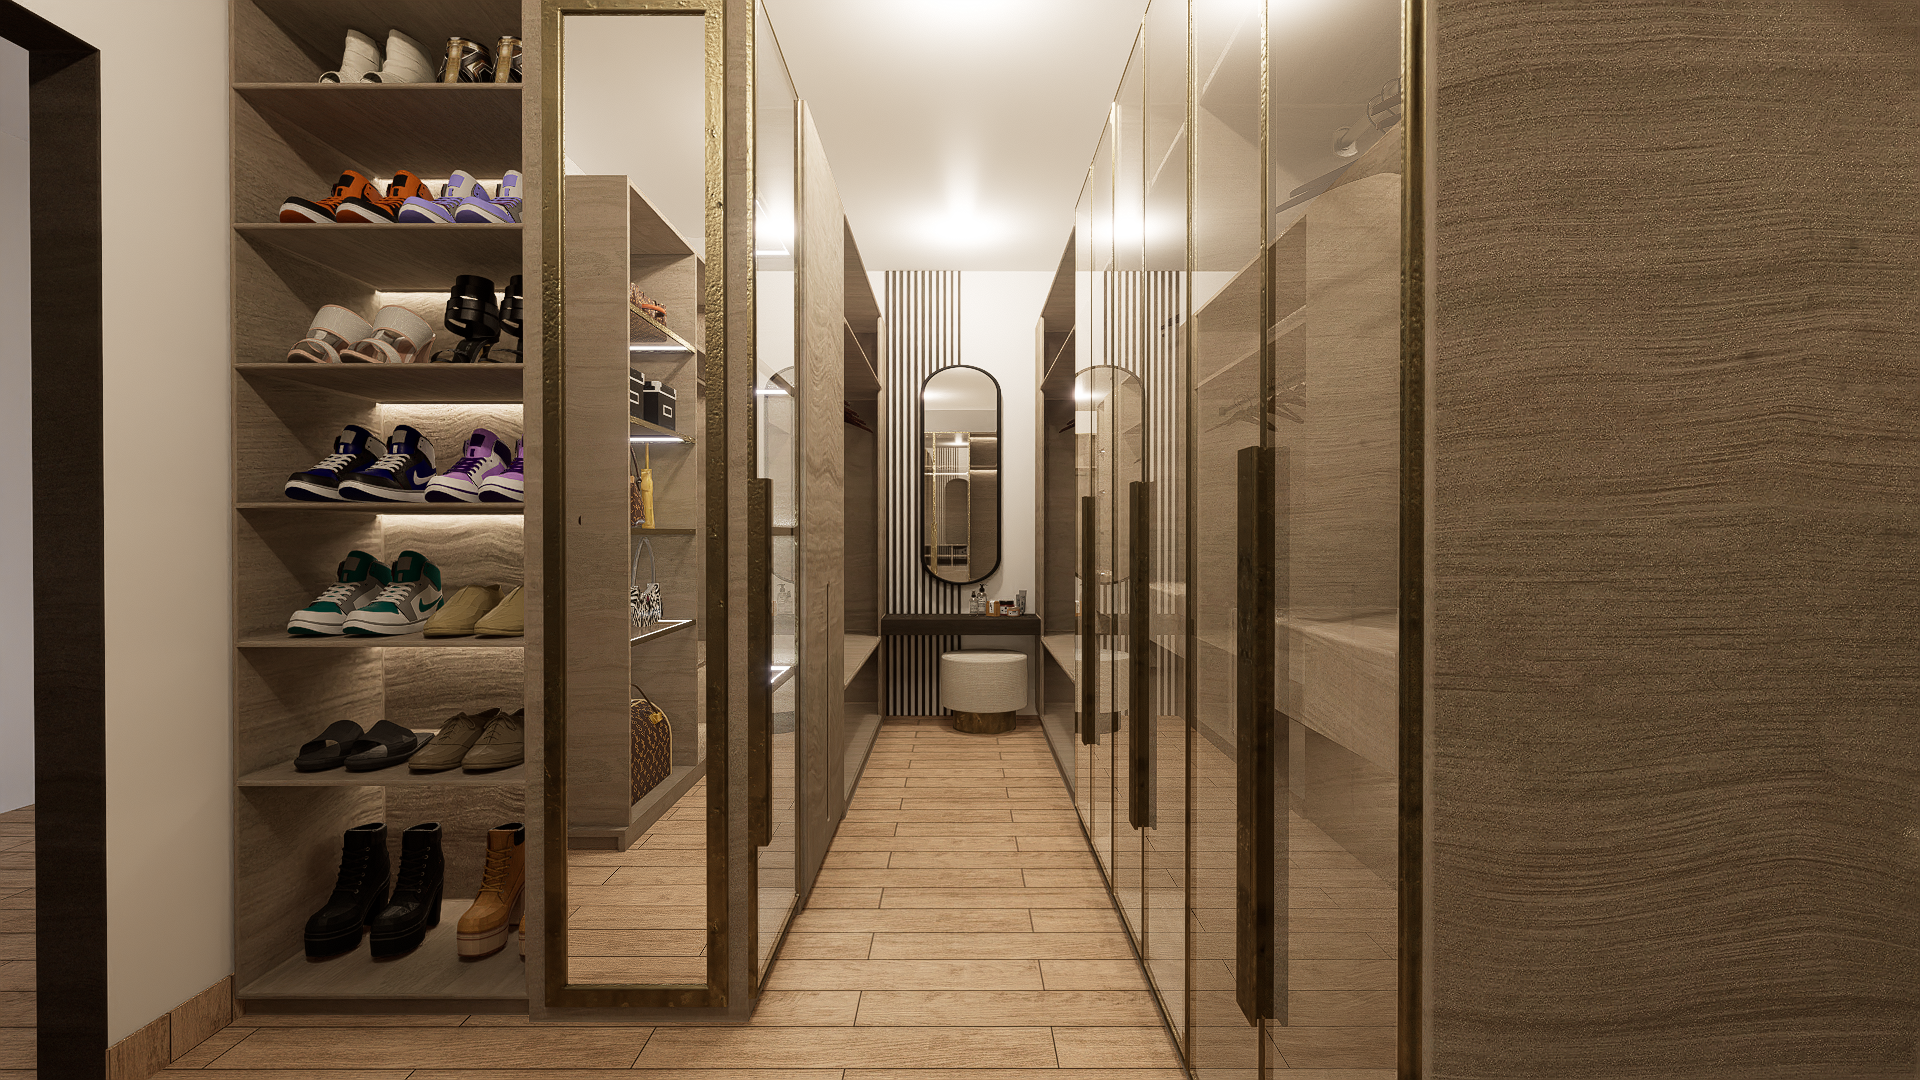
Plate 06
Primary Suite
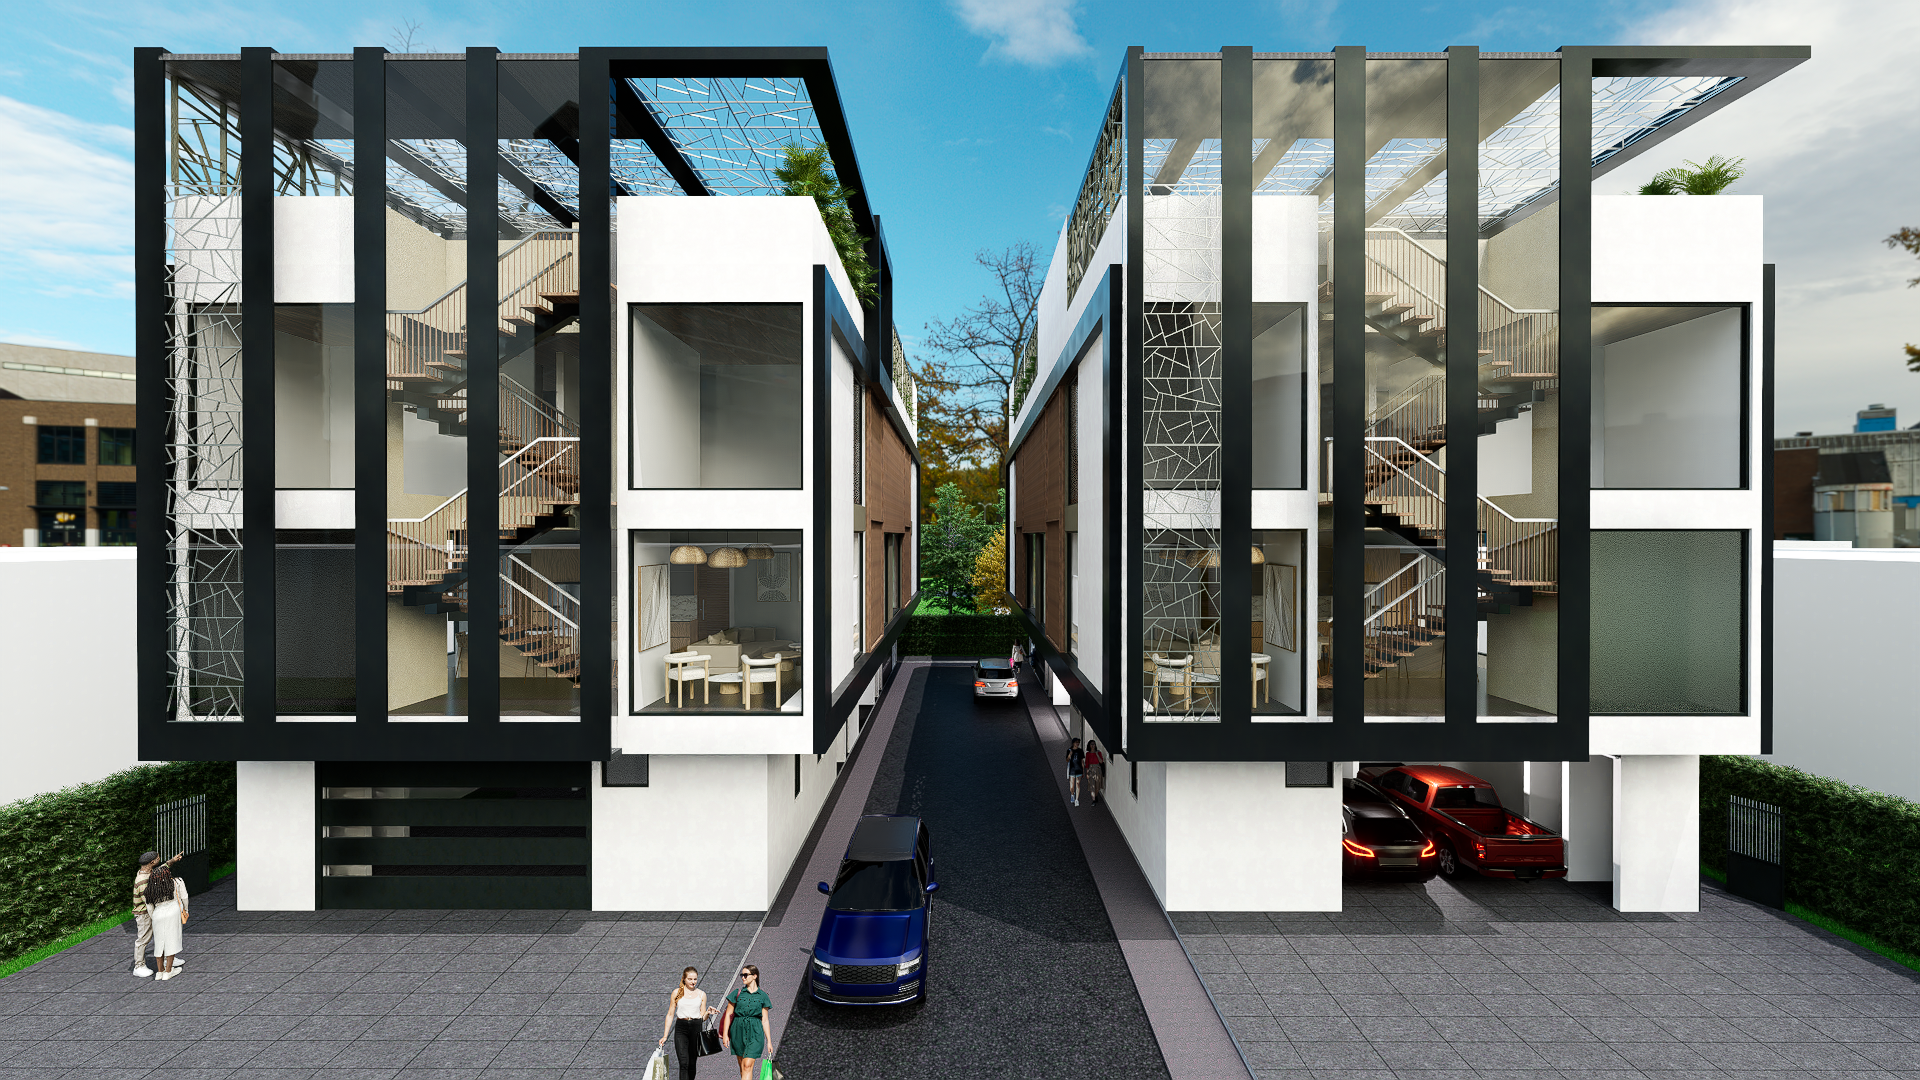
Plate 07
Facade Composition, Scene 2
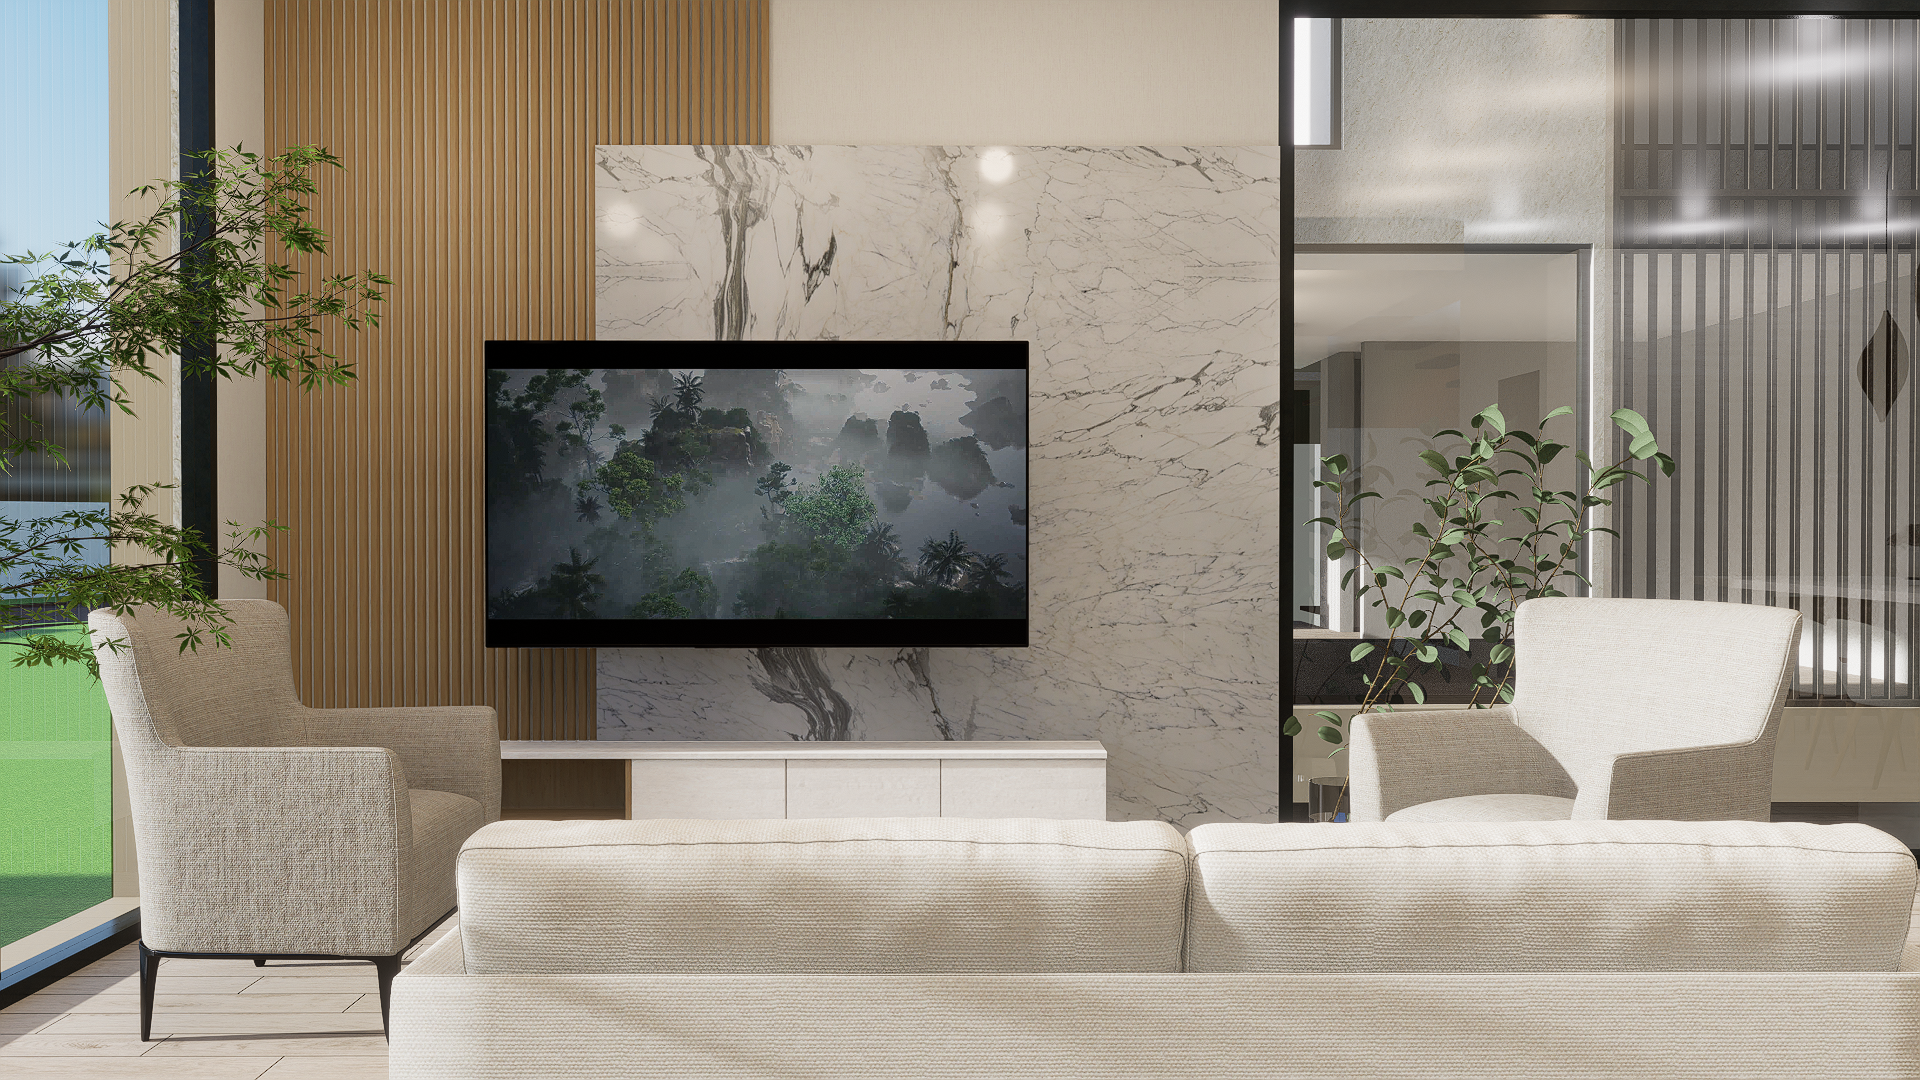
Plate 08
Entry Sequence Detail
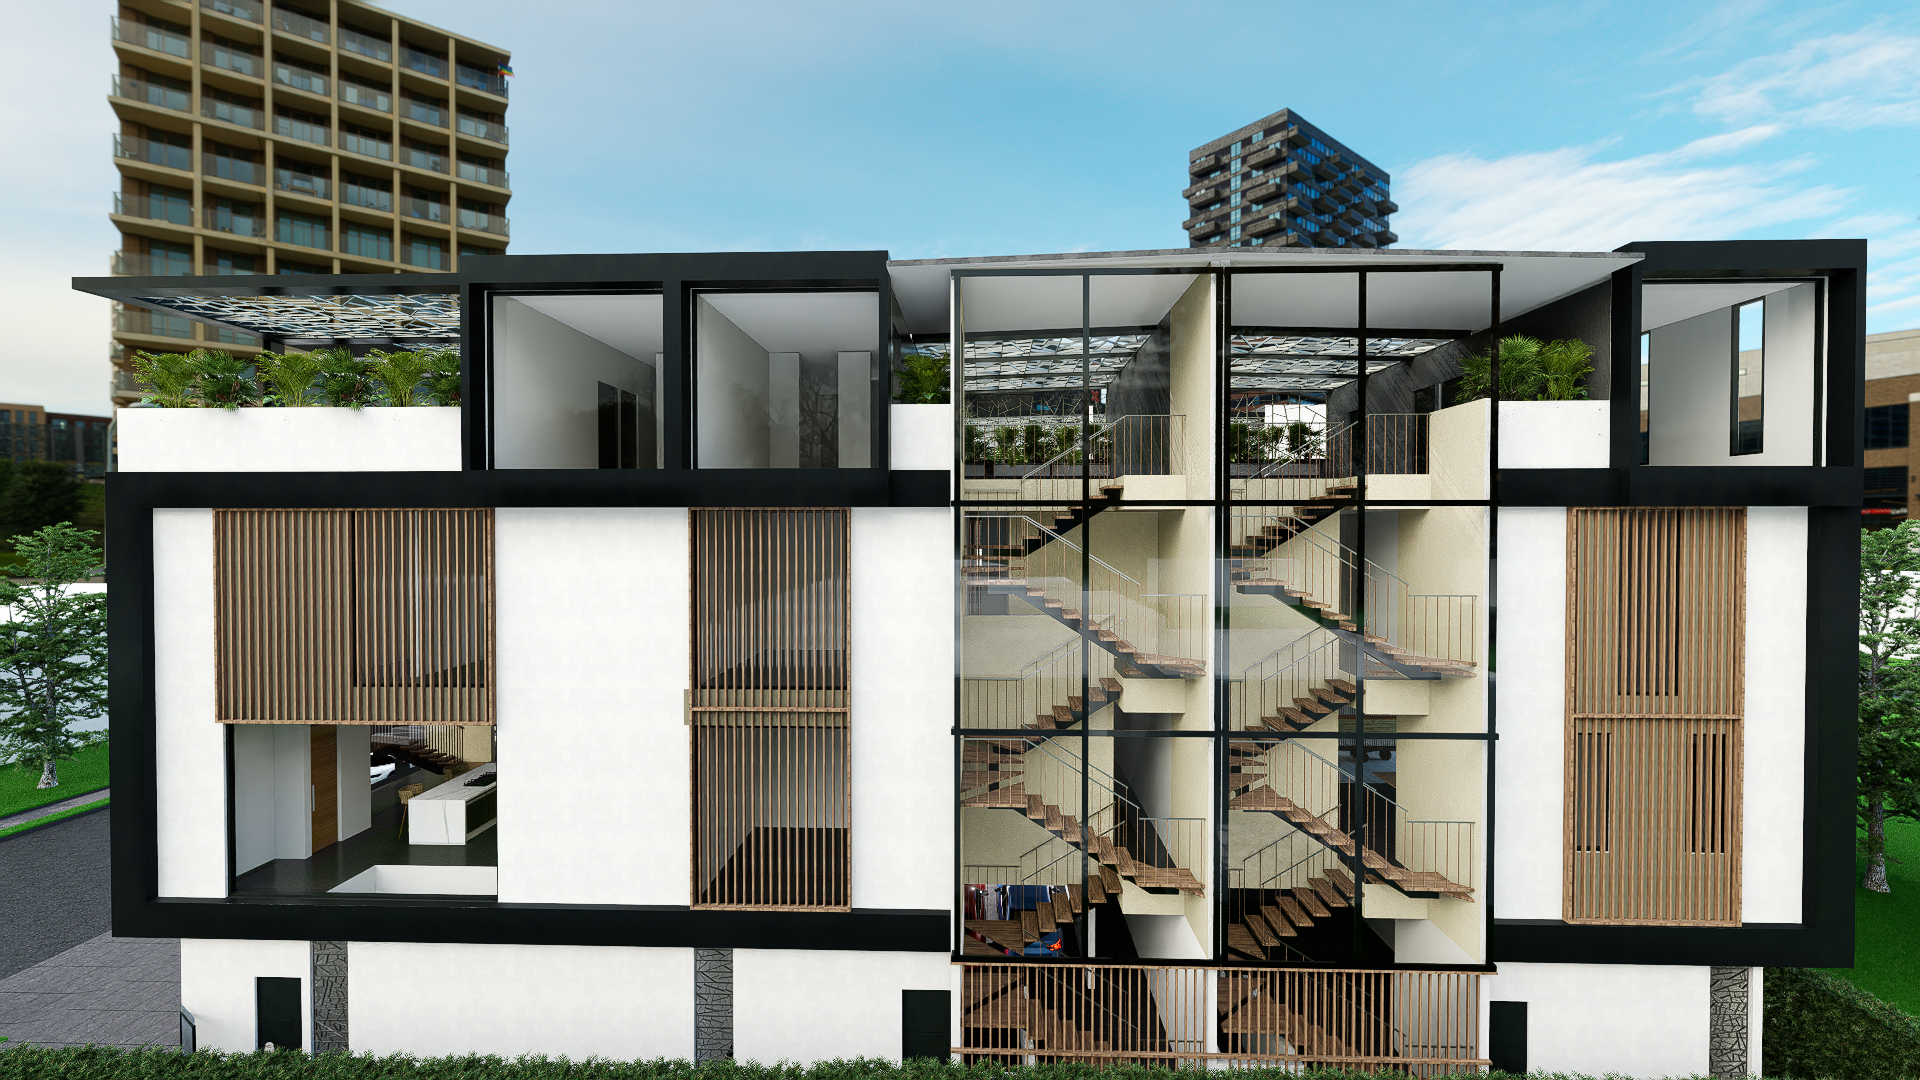
Plate 09
Garden Level — Scene 3
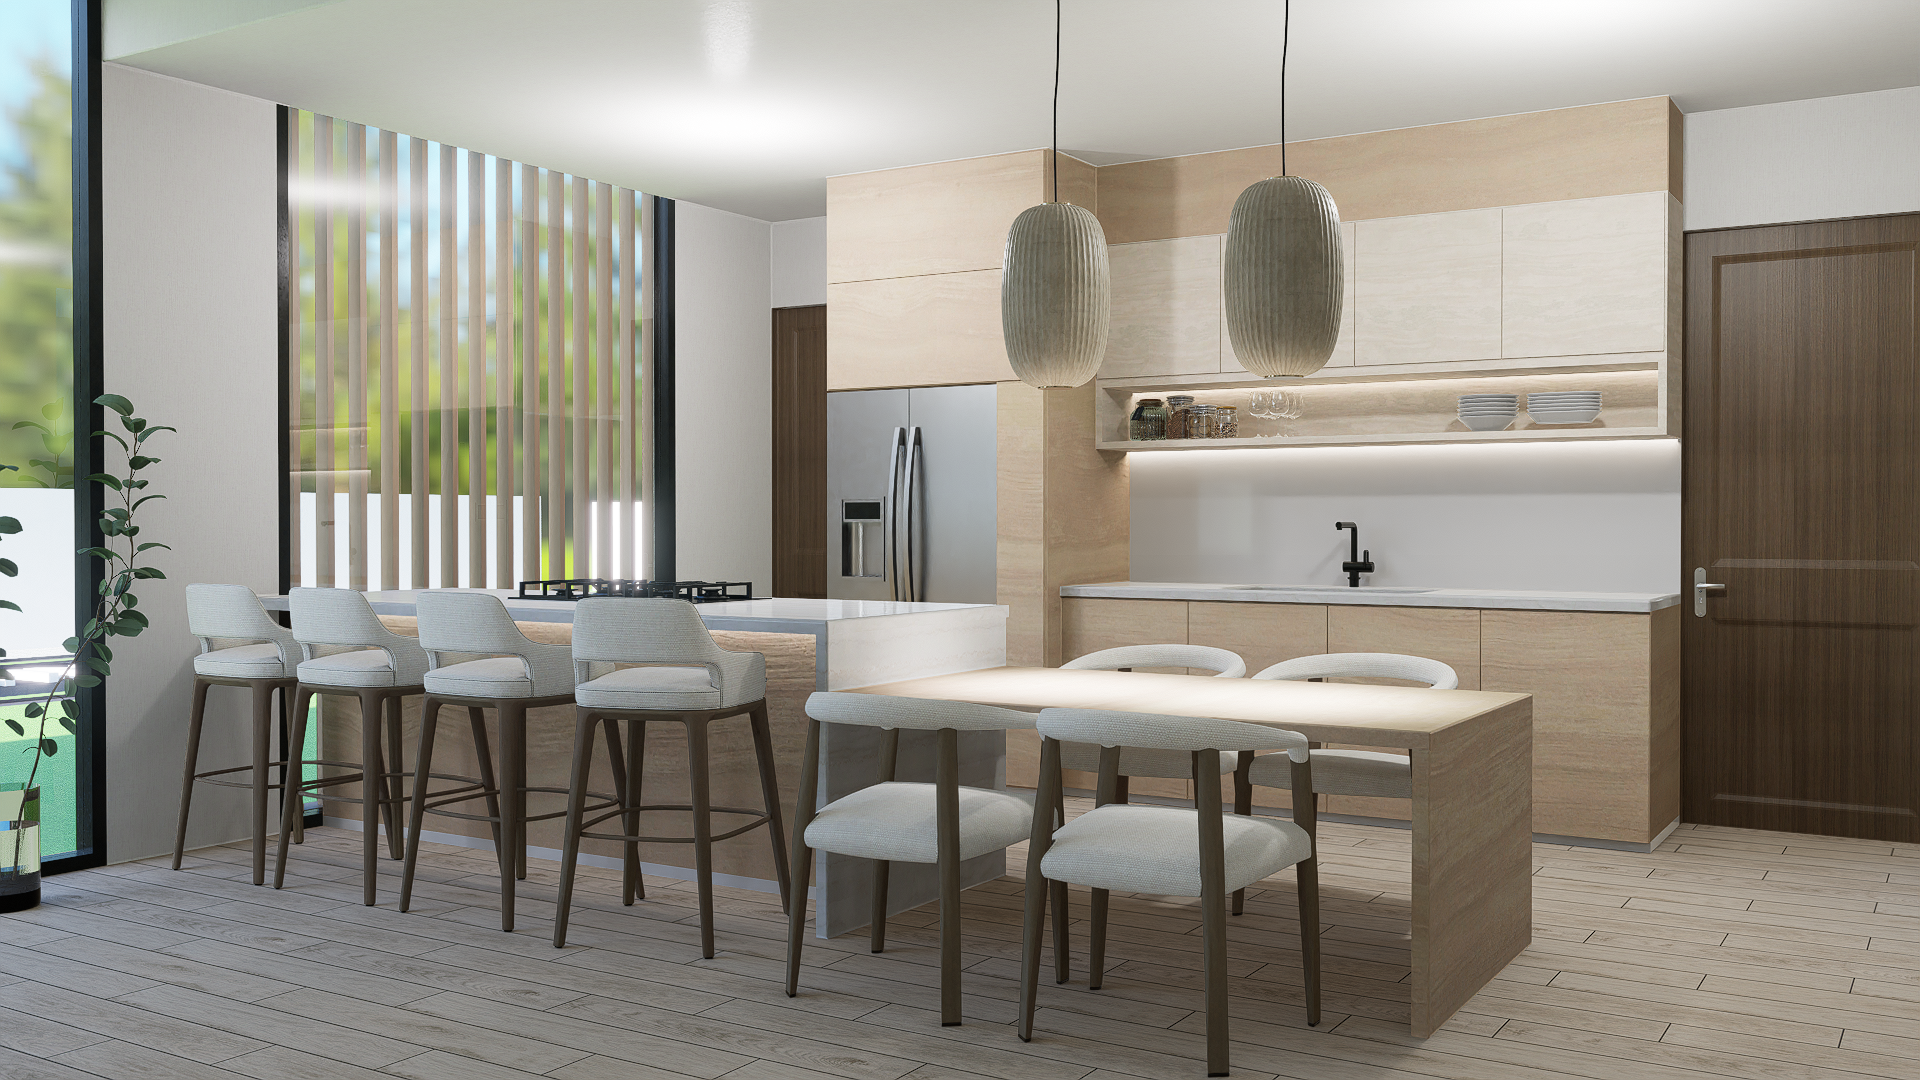
Plate 10
Dining & Oak Millwork
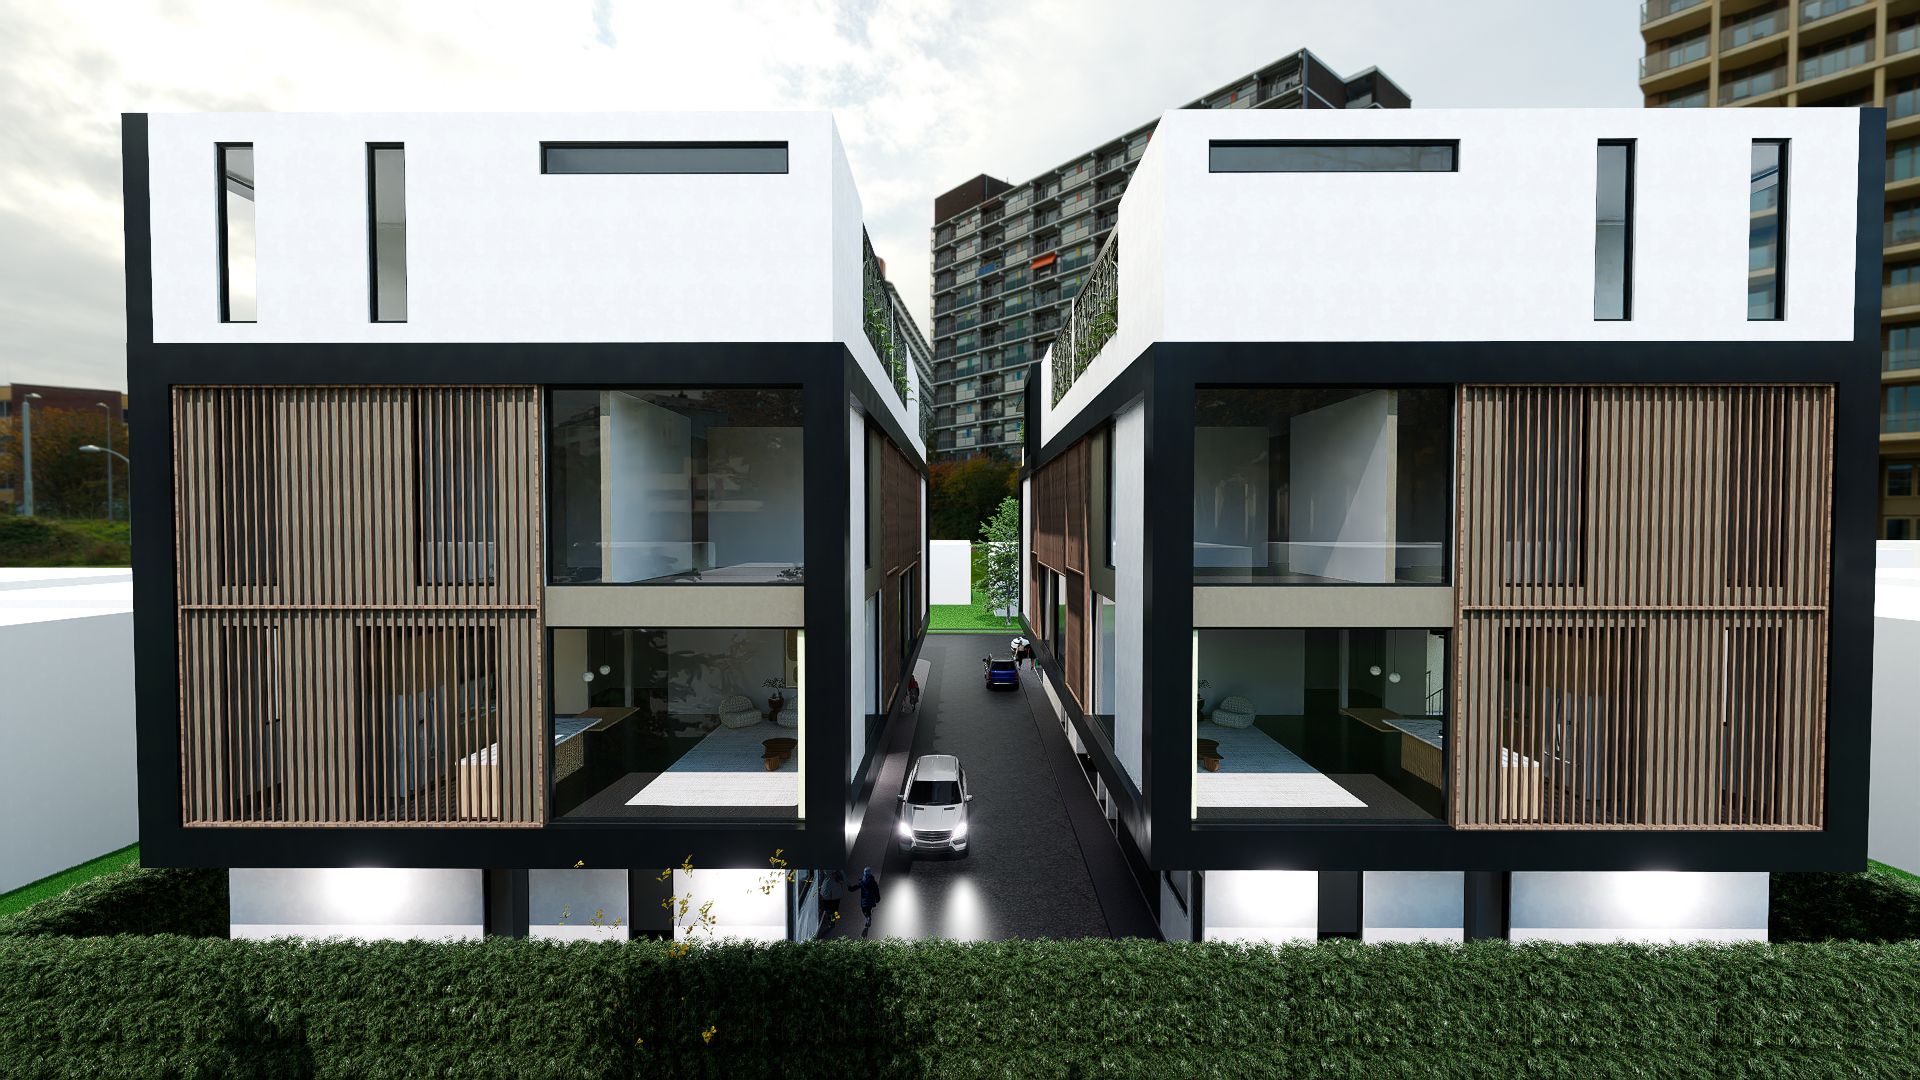
Plate 11
Scene 4 — Northwest Corner
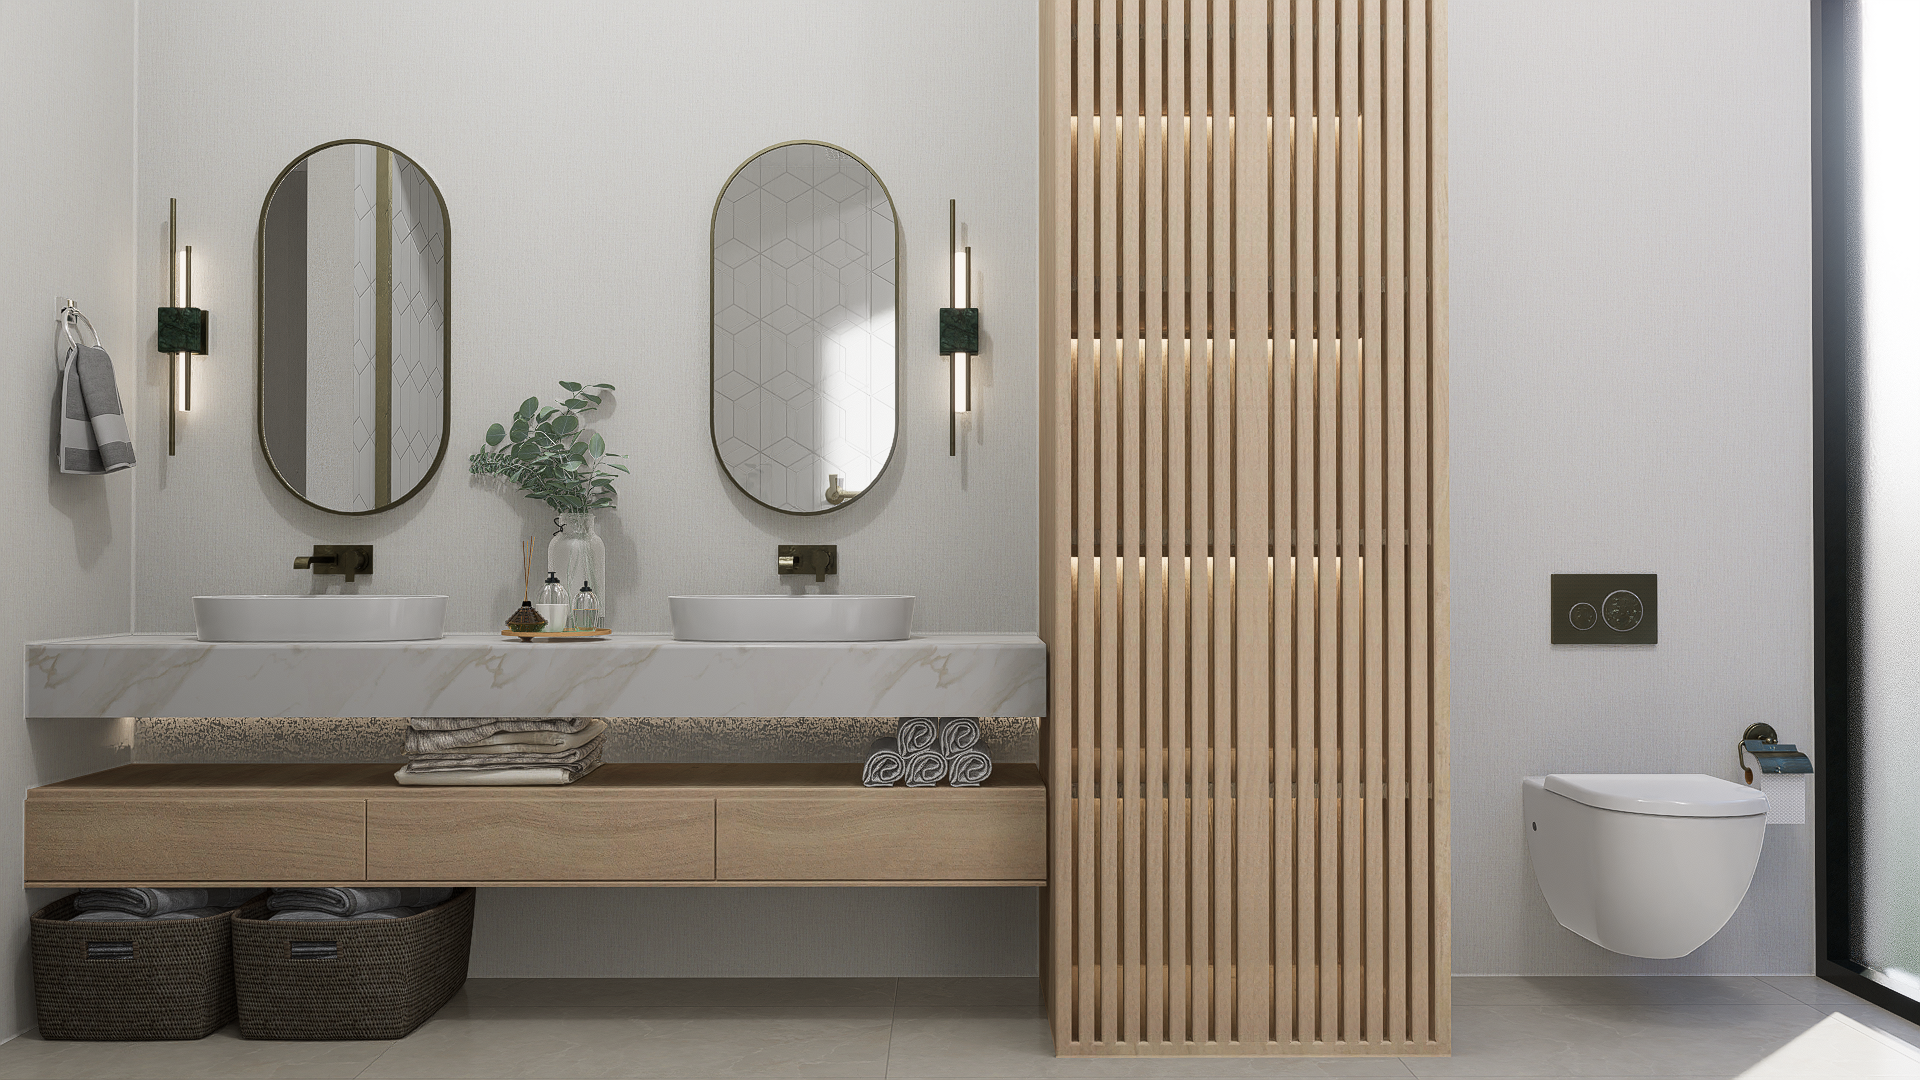
Plate 12
Bath — Limestone & Steel
No plates in this series.
Begin Your Monograph